920 Bluebell, Beaumont, CA 92223
- $470,000
- 3
- BD
- 3
- BA
- 1,878
- SqFt




- List Price
- $470,000
- Status
- ACTIVE
- MLS#
- CV26154456
- Year Built
- 2019
- Bedrooms
- 3
- Bathrooms
- 3
- Living Sq. Ft
- 1,878
- Lot Location
- 0-1 Unit/Acre
- Days on Market
- 56
- Property Type
- Single Family Residential
- Property Sub Type
- Single Family Residence
- Stories
- Two Levels
Property Description
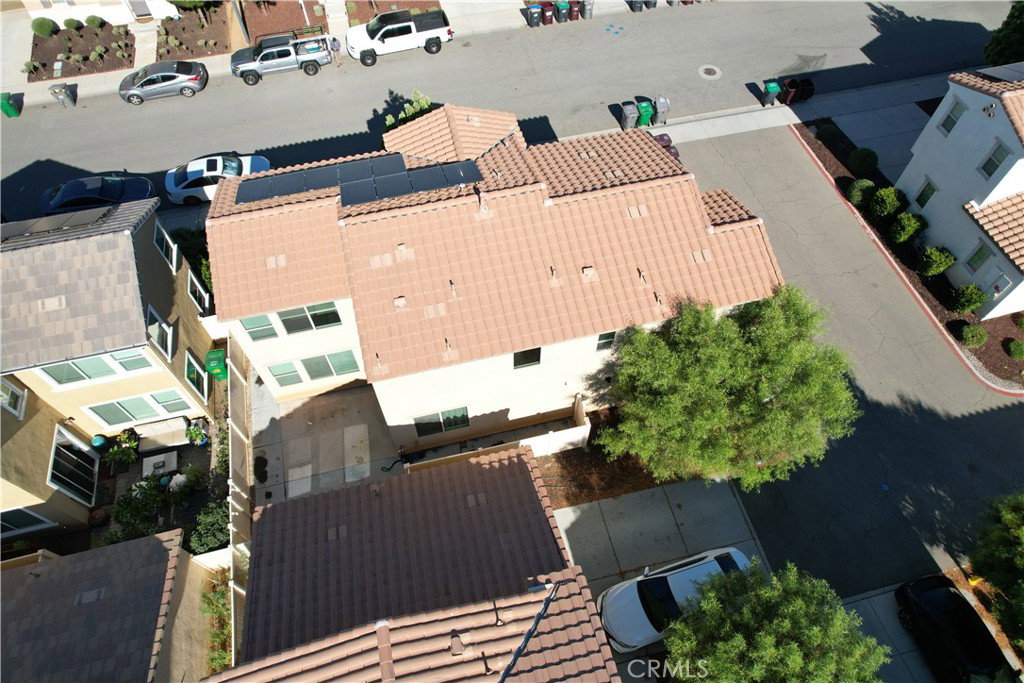
Welcome to the award-winning Alisio community by Pardee Homes in Beaumont! This beautiful home offers 3 bedrooms, 2.5 bathrooms, and a thoughtfully designed open-concept floor plan that combines comfort, style, and everyday functionality. From the moment you step inside, you’ll be welcomed by a spacious living area that flows seamlessly into the dining area and modern kitchen, creating the perfect space for entertaining and family gatherings. All three bedrooms are located upstairs, including a generously sized primary suite featuring a spacious bedroom, a large walk-in closet, and a private bathroom. An oversized upstairs laundry room adds extra convenience to your daily routine. Step outside to a large, low-maintenance backyard with concrete throughout, providing the ideal setting for summer barbecues, family gatherings, and outdoor entertaining. Additional features include an attached two-car garage, solar panels for energy efficiency, and a tankless water heater. Located in a well-maintained community with low HOA dues, residents enjoy access to BBQ areas, playgrounds, and picnic spaces. Conveniently located just minutes from schools, shopping, restaurants, hospitals, and the I-10 Freeway, and only about 10 miles from Morongo Casino Resort & Spa and Desert Hills Premium Outlets, this home truly offers the perfect combination of comfort, convenience, and lifestyle. Don’t miss this incredible opportunity to make it yours!
Additional Information
- HOA
- 110
- Frequency
- Monthly
- Association Amenities
- Picnic Area
- Appliances
- Dishwasher, Gas Range, Refrigerator, Tankless Water Heater
- Pool Description
- None
- Heat
- Central
- Cooling
- Yes
- Cooling Description
- Central Air, High Efficiency
- View
- None
- Patio
- Patio
- Garage Spaces Total
- 2
- Sewer
- Public Sewer
- Water
- Public
- School District
- Riverside Unified
- Interior Features
- Separate/Formal Dining Room, All Bedrooms Up, Walk-In Closet(s)
- Attached Structure
- Detached
- Number Of Units Total
- 1
Listing courtesy of Listing Agent: Jennifer Mongee Coutinho (jcmetrohomes@yahoo.com) from Listing Office: COLDWELL BANKER LEADERS.
Mortgage Calculator
Based on information from California Regional Multiple Listing Service, Inc. as of . This information is for your personal, non-commercial use and may not be used for any purpose other than to identify prospective properties you may be interested in purchasing. Display of MLS data is usually deemed reliable but is NOT guaranteed accurate by the MLS. Buyers are responsible for verifying the accuracy of all information and should investigate the data themselves or retain appropriate professionals. Information from sources other than the Listing Agent may have been included in the MLS data. Unless otherwise specified in writing, Broker/Agent has not and will not verify any information obtained from other sources. The Broker/Agent providing the information contained herein may or may not have been the Listing and/or Selling Agent.