22795 Raven, Grand Terrace, CA 92313
- $729,000
- 4
- BD
- 3
- BA
- 2,061
- SqFt




- List Price
- $729,000
- Price Change
- ▼ $10,000 1783039871
- Status
- ACTIVE
- MLS#
- IG26069743
- Year Built
- 1989
- Bedrooms
- 4
- Bathrooms
- 3
- Living Sq. Ft
- 2,061
- Lot Size
- 7,210
- Acres
- 0.17
- Lot Location
- Back Yard, Front Yard, Garden, Landscaped, Level, Walkstreet, Yard
- Days on Market
- 116
- Property Type
- Single Family Residential
- Style
- Patio Home
- Property Sub Type
- Single Family Residence
- Stories
- Two Levels
Property Description
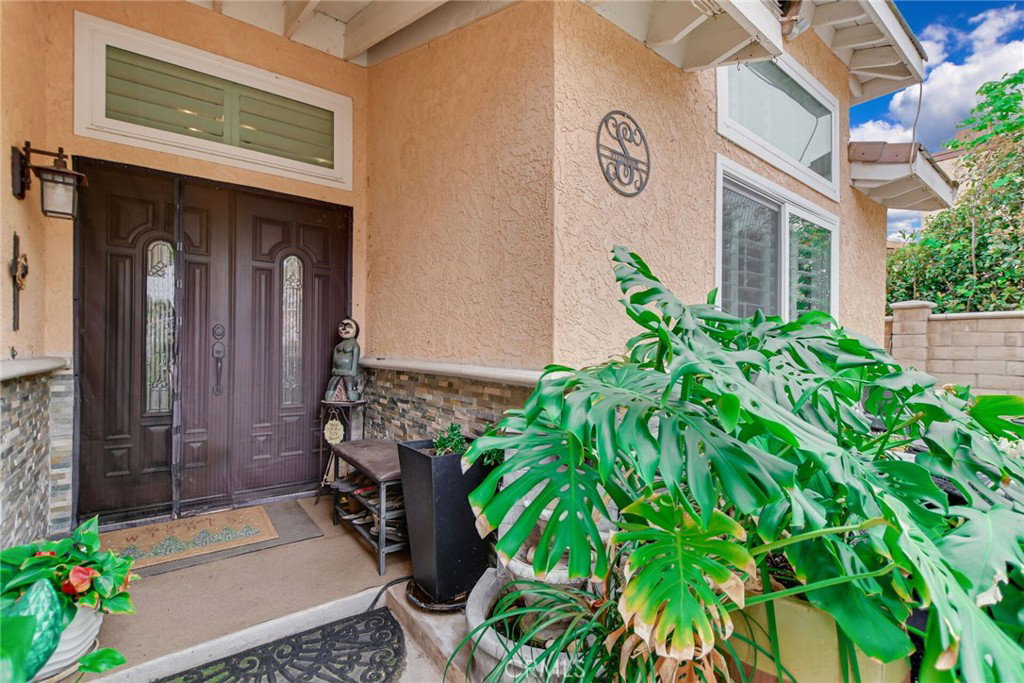
This is a truly unique, special, one of a kind and highly upgraded home, nestled at the base of Grand Terrace Blue Hills. The floor plan has been modified to create an open concept living room, kitchen and dining room areas that are great for entertaining. And the downstairs bedroom has been turned into an attached next-gen suite, great for older adult parents, grandparents or adult kids, comprised of a bedroom, mini attached living room and 3/4 bath with a walk in shower. Incredible opportunity here for any extended family living needs/situations. There are multiple out door living spaces with a backyard covered patio area, a backyard balcony that takes advantage of the views of the Azure Hills nearby and even a front yard gated brick paver, courtyard patio to lounge in and take advantage of the greenery around the home. Too many upgrades to list here including: vaulted ceilings in living room and master bedroom suite, ceiling lights/fans in all the bedrooms, recessed LED lights & Plantation Shutters throughout the house, 5 ton 15 seer central air system, bamboo wood and marble flooring throughout, granite and marble counters in all the bathrooms and kitchen, custom built cabinetry in all the bathrooms and kitchen with lots of extra storage, custom hanging light fixtures, all appliances are included plus an extra fridge and freezer in the garage, glass basin sinks with glass tile and travertine tile at walls in bathrooms. In the backyard surrounded by block walls there is a cactus garden, vegetable garden and herb garden plus storage shed that stay. The owner has receipts for over 100K of upgrades that were recently done to the home. Make your appointment now to see this wonderful home that is the epitome of true pride of ownership.
Additional Information
- Pool Description
- None
- Fireplace Description
- Living Room
- Heat
- Central, Forced Air
- Cooling
- Yes
- Cooling Description
- Central Air
- View
- Hills, Neighborhood
- Exterior Construction
- Stucco
- Patio
- Brick, Concrete, Covered, Deck, Wood
- Roof
- Tile
- Garage Spaces Total
- 3
- Sewer
- Public Sewer
- Water
- Public
- School District
- Colton Unified
- Interior Features
- Ceiling Fan(s), Cathedral Ceiling(s), Separate/Formal Dining Room, Eat-in Kitchen, Granite Counters, High Ceilings, In-Law Floorplan, Open Floorplan, Recessed Lighting, Bedroom on Main Level, Primary Suite, Walk-In Closet(s)
- Attached Structure
- Detached
- Number Of Units Total
- 1
Listing courtesy of Listing Agent: Carlos Gutierrez (carlos.ierealtor@gmail.com) from Listing Office: Re/Max Champions.
Mortgage Calculator
Based on information from California Regional Multiple Listing Service, Inc. as of . This information is for your personal, non-commercial use and may not be used for any purpose other than to identify prospective properties you may be interested in purchasing. Display of MLS data is usually deemed reliable but is NOT guaranteed accurate by the MLS. Buyers are responsible for verifying the accuracy of all information and should investigate the data themselves or retain appropriate professionals. Information from sources other than the Listing Agent may have been included in the MLS data. Unless otherwise specified in writing, Broker/Agent has not and will not verify any information obtained from other sources. The Broker/Agent providing the information contained herein may or may not have been the Listing and/or Selling Agent.