35227 Vernon Drive, Beaumont, CA 92223
- $599,900
- 4
- BD
- 3
- BA
- 2,049
- SqFt






- List Price
- $599,900
- Price Change
- ▼ $15,100 1780529151
- Status
- ACTIVE
- MLS#
- IG26085300
- Year Built
- 2023
- Bedrooms
- 4
- Bathrooms
- 3
- Living Sq. Ft
- 2,049
- Lot Size
- 4,792
- Acres
- 0.11
- Lot Location
- 0-1 Unit/Acre
- Days on Market
- 96
- Property Type
- Single Family Residential
- Property Sub Type
- Single Family Residence
- Stories
- Two Levels
- Neighborhood
- Tournament Hills2
Property Description
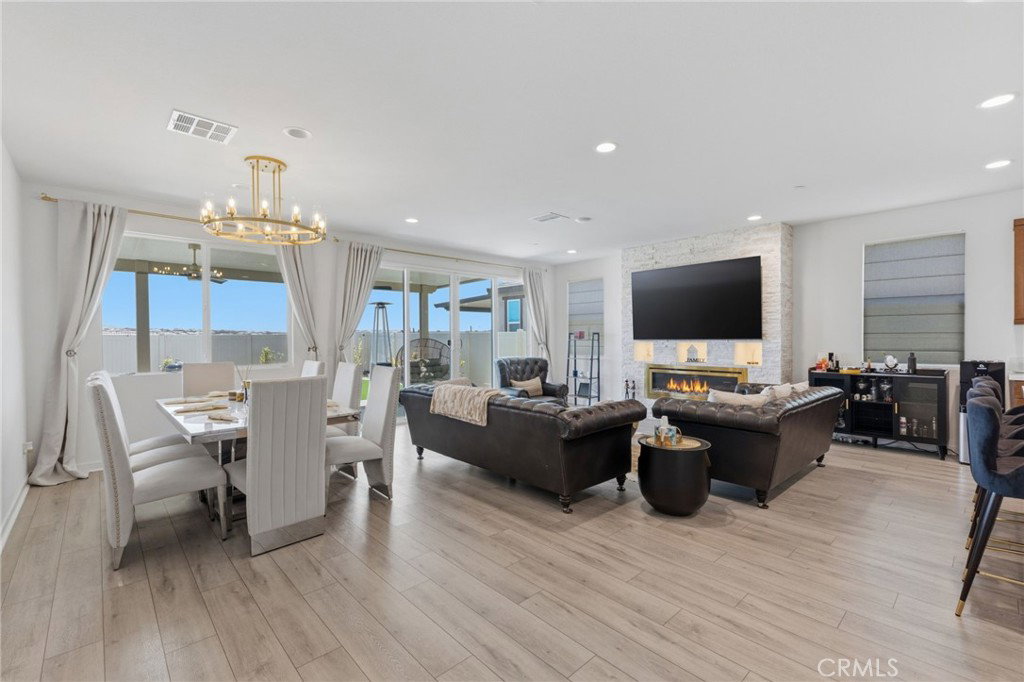
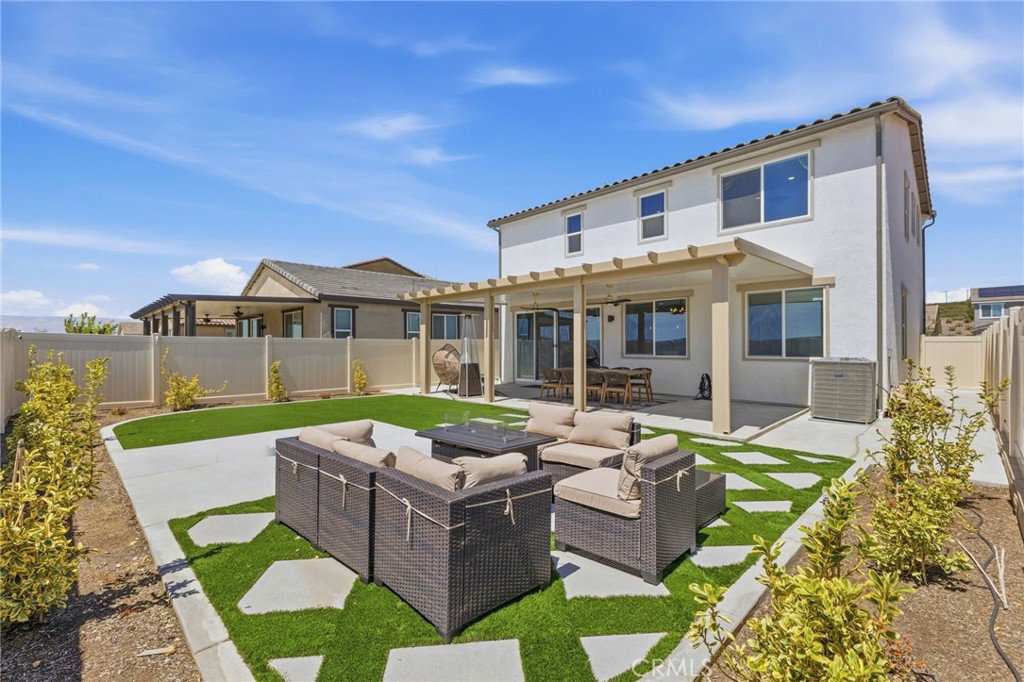
My oh my oh my!!! Welcome to this beauty that is 35227 Vernon Dr, located in the gated community of Tournament Hills II in the rapidly expanding city of Beaumont. This absolutely stunning, better than new build home features 4 bedrooms and 3 baths, with one bedroom and full bath on the main level and stunning upgrades throughout! As you enter the front door, your eyes are immediately drawn to the oasis that is your backyard, but before you head out there, take a look around and appreciate what will be your new favorite place to be... HOME. The open concept living provides seamless connection between the kitchen, family room and dining area. The kitchen features beautiful shaker cabinets, quartz countertops and top of the line GE appliances. The stunning, floor to ceiling stacked stoned fireplace in the great room provides a dramatic focal point in this already beautiful home, but as you step through the double wide slider door onto your insulated, covered patio, you realize that no expense has been spared in this home, and best of all, you get to call this place YOURS!! Some of the benefits you'll inherit and get to appreciate immediately includes artificial turf in the beautifully appointed backyard, PAID OFF solar system, PAID OFF water softener system, whole house fan, INSULATED patio cover with lights and fans and integrated smart home systems. Upstairs features a spacious primary with stunning views of city lights at nights and 2 additional secondary bedrooms. Laundry is also on the upper level along with a shared bath with dual sinks. Located just one street over from the community pool, park, play area and walking trail, this beauty provides all the convenience for daily living, but you have to see it to appreciate it, so call to schedule a showing today, I promise you won't regret it!!
Additional Information
- HOA
- 170
- Frequency
- Monthly
- Association Amenities
- Controlled Access, Playground, Pool
- Pool Description
- Community, Association
- Fireplace Description
- Family Room
- Heat
- Central
- Cooling
- Yes
- Cooling Description
- Central Air, Whole House Fan
- View
- City Lights
- Patio
- Covered
- Garage Spaces Total
- 2
- Sewer
- Public Sewer
- Water
- Public
- School District
- Beaumont
- Interior Features
- Bedroom on Main Level
- Attached Structure
- Detached
- Number Of Units Total
- 1
Listing courtesy of Listing Agent: Sharmayne Husbands (sharmayne@maynechoicerealty.com) from Listing Office: Mayne Choice Realty, Inc..
Mortgage Calculator
Based on information from California Regional Multiple Listing Service, Inc. as of . This information is for your personal, non-commercial use and may not be used for any purpose other than to identify prospective properties you may be interested in purchasing. Display of MLS data is usually deemed reliable but is NOT guaranteed accurate by the MLS. Buyers are responsible for verifying the accuracy of all information and should investigate the data themselves or retain appropriate professionals. Information from sources other than the Listing Agent may have been included in the MLS data. Unless otherwise specified in writing, Broker/Agent has not and will not verify any information obtained from other sources. The Broker/Agent providing the information contained herein may or may not have been the Listing and/or Selling Agent.