1 Village Bay #2, Lake Arrowhead, CA 92352
- $1,299,000
- 2
- BD
- 3
- BA
- 1,914
- SqFt




- List Price
- $1,299,000
- Status
- ACTIVE
- MLS#
- IG26103382
- Year Built
- 1982
- Bedrooms
- 2
- Bathrooms
- 3
- Living Sq. Ft
- 1,914
- Lot Size
- 857
- Acres
- 0.02
- Lot Location
- 0-1 Unit/Acre, Corner Lot, Level, No Landscaping, Street Level, Zero Lot Line
- Days on Market
- 68
- Property Type
- Condo
- Style
- Traditional
- Property Sub Type
- Condominium
- Stories
- Three Or More Levels
- Neighborhood
- Arrowhead Woods (Awhw)
Property Description
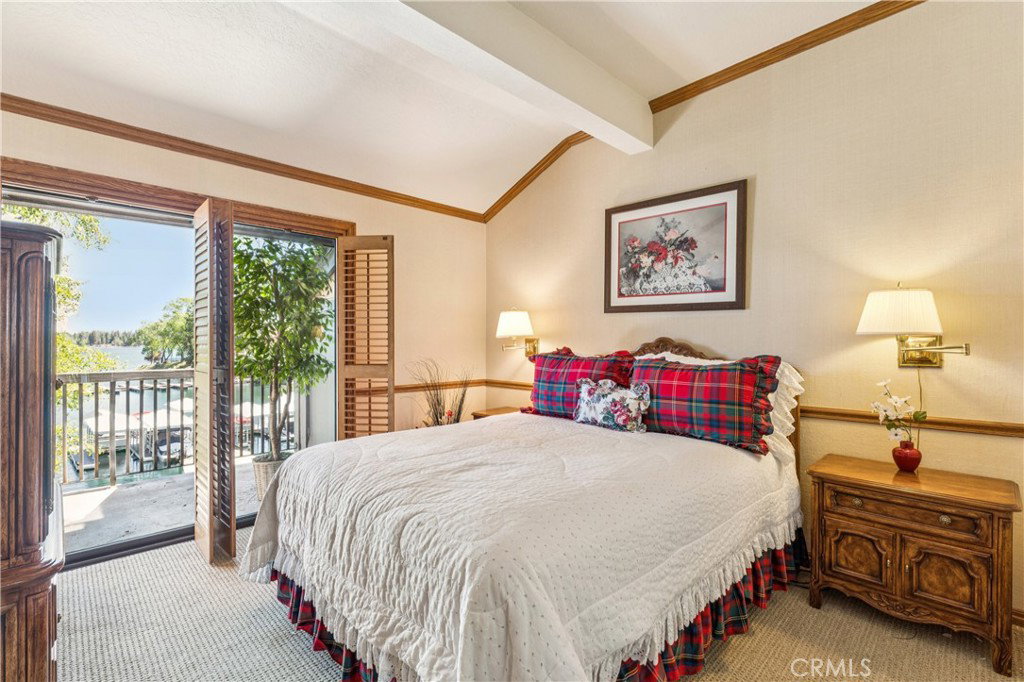
Don't miss the Best condo buy of the Season! Level entry in to this "park and walk" Lake Front Condo at the sought after Lake Arrowhead Village! This end unit offers absolutely flat entry from the single car garage directly in to a custom appointed residence with amazing water views from every room! The generously sized chef's kitchen boast custom cabinetry and a beautiful large polished granite island open to a vaulted ceiling living room providing spacious entertaining comfort. Both en-suite bedrooms, one on main level, offer water views from even the bed! The lower level family room has even more water views and the ability to have more guest or even a third bedroom suite. Additionally this unit has an improved build up area that can function as a flexible bonus for game room, office, or whatever floats your boat- though we have that covered too! Included in this opportunity is an end slip boat dock just below unit (one of of five) providing a turn key package for summer fun. Bring your toothbrush and you are SET to enjoy the many amenities this condo and location has to offer. Dining, shopping, summer concerts and entertainment are just steps away! Purchase, Park, and ENJOY Lake Arrowhead Today!
Additional Information
- HOA
- 700
- Frequency
- Monthly
- Association Amenities
- Call for Rules, Maintenance Grounds, Trash, Water
- Appliances
- Built-In Range, Dishwasher, Exhaust Fan, Disposal, Gas Range, Gas Water Heater, Refrigerator, Range Hood
- Pool Description
- None
- Fireplace Description
- Family Room, Living Room
- Heat
- Central, Forced Air, Fireplace(s)
- Cooling
- Yes
- Cooling Description
- Central Air
- View
- Lake
- Exterior Construction
- Wood Siding
- Patio
- Covered, Deck, Patio
- Roof
- Composition
- Garage Spaces Total
- 1
- Sewer
- Public Sewer
- Water
- Public
- School District
- Rim of the World
- Interior Features
- Beamed Ceilings, Built-in Features, Balcony, Dry Bar, Furnished, Granite Counters, High Ceilings, Living Room Deck Attached, Open Floorplan, Recessed Lighting, Solid Surface Counters, Tile Counters, Two Story Ceilings, Bar, Main Level Primary, Multiple Primary Suites, Wine Cellar, Walk-In Closet(s), Workshop
- Attached Structure
- Attached
- Number Of Units Total
- 4
Listing courtesy of Listing Agent: Cindy Stahl (CLAKEARROWHEAD@AOL.COM) from Listing Office: Vista Sotheby's International Realty.
Mortgage Calculator
Based on information from California Regional Multiple Listing Service, Inc. as of . This information is for your personal, non-commercial use and may not be used for any purpose other than to identify prospective properties you may be interested in purchasing. Display of MLS data is usually deemed reliable but is NOT guaranteed accurate by the MLS. Buyers are responsible for verifying the accuracy of all information and should investigate the data themselves or retain appropriate professionals. Information from sources other than the Listing Agent may have been included in the MLS data. Unless otherwise specified in writing, Broker/Agent has not and will not verify any information obtained from other sources. The Broker/Agent providing the information contained herein may or may not have been the Listing and/or Selling Agent.