36246 Canyon Terrace Drive, Yucaipa, CA 92399
- $888,000
- 5
- BD
- 3
- BA
- 2,515
- SqFt




- List Price
- $888,000
- Price Change
- ▼ $11,999 1780636378
- Status
- ACTIVE UNDER CONTRACT
- MLS#
- IG26106814
- Year Built
- 2000
- Bedrooms
- 5
- Bathrooms
- 3
- Living Sq. Ft
- 2,515
- Lot Size
- 11,369
- Acres
- 0.26
- Lot Location
- 2-5 Units/Acre, Bluff, Back Yard, Front Yard, Lawn, Sprinkler System, Yard
- Days on Market
- 62
- Property Type
- Single Family Residential
- Property Sub Type
- Single Family Residence
- Stories
- Two Levels
Property Description
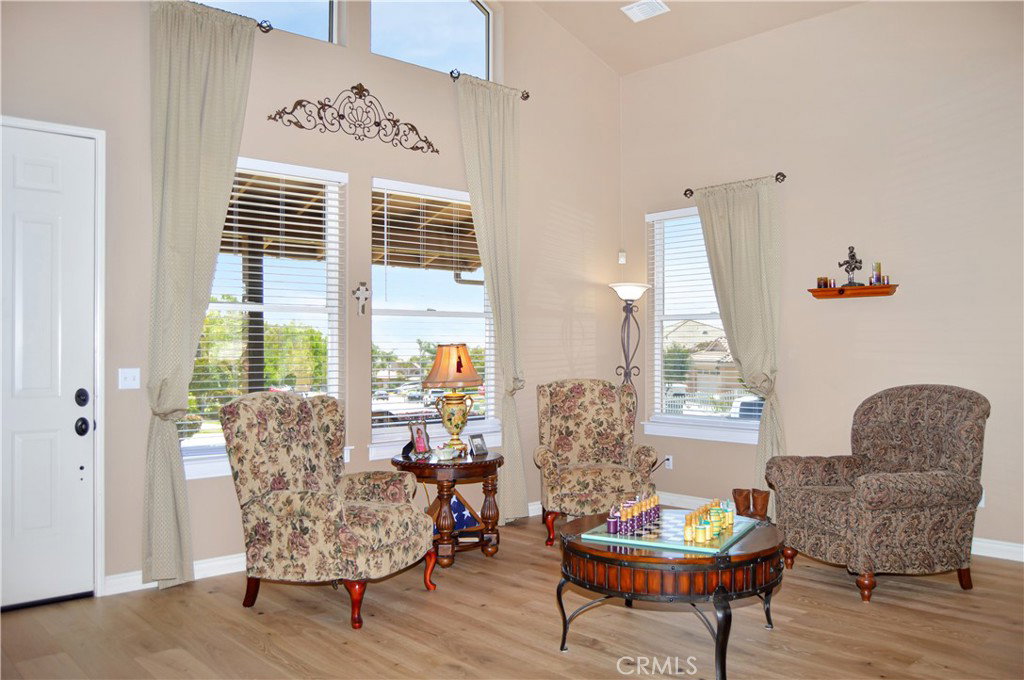
Motivated Seller! Welcome Home to 36246 Canyon Terrace Drive in Yucaipa’s Prestigious Whisper Ranch (NO HOA!). Meticulously-maintained one-owner home ~ Thoughtfully upgraded inside and out ~ Premium view lot with no neighbors behind which offers beautiful views of the local mountains, city lights, and the mature oak trees which span from the back of the property to the hiking trail below. There’s so much to discover inside and out, but let’s start in the backyard which begins with a covered patio retreat with remote-controlled floor-to-ceiling privacy screens to enclose it when desired with a heater for year-round enjoyment. Artists, hobbyists, do-it-yourselfers, & those who just like a space to call their own have 2 great options here - a studio on one side of the yard & a larger workshop by the 3-car garage (both have windows, finished walls & lights). Enjoy the low maintenance yard with abundant concrete patio areas, high-end artificial lawn, & delicious navel orange trees. Inside, in addition to the features expected in Whisper Ranch homes, we have abundant upgrades starting with the gorgeous contemporary kitchen remodel with slab granite countertops with waterfall edges on the island, soft-close KraftMaid cabinetry with customized inserts, stainless steel appliances (a slide-in gas range with a split convection oven & a super-quiet dishwasher), attractive tile backsplash, & a double porcelain sink. Next, is the fabulous new flooring - engineered hardwood adorns most of the main floor. All 5 bedrooms (3 beds upstairs/2 down) have new luxurious carpet with plush padding to warm your toes on those chilly winter nights. In summer, the 3-year-new 5-Ton Lennox AC & new ducting keeps you cool with maximum efficiency. The family room & primary suite offer glass doors with encased blinds & Phantom screens. Counters in the 3 baths, laundry room, & on the linen cabinet are topped with more gorgeous granite. Most window coverings are upgraded & many also have solar shade screens installed for energy efficiency. Premium wall mount LiftMaster shaft garage door openers. Exterior holiday lights on a timer installed for convenience. New water heater in 2025. Whisper Ranch is known for rolling hills with sidewalks in front surrounded by hiking trails to explore along the perimeter! Please view the photos, floor plan & virtual tours for more details, then contact your trusted real estate advisor to tour it and make it your very own. You deserve this!
Additional Information
- Other Buildings
- Outbuilding, Shed(s), Workshop
- Appliances
- Convection Oven, Double Oven, Dishwasher, Free-Standing Range, Gas Cooktop, Disposal, Range Hood, Water To Refrigerator
- Pool Description
- None
- Fireplace Description
- Family Room, Gas Starter
- Heat
- Central, Forced Air, Natural Gas
- Cooling
- Yes
- Cooling Description
- Central Air, High Efficiency
- View
- City Lights, Canyon, Hills, Mountain(s), Trees/Woods
- Exterior Construction
- Frame, Stucco, Copper Plumbing
- Patio
- Concrete, Covered, Front Porch
- Roof
- Tile
- Garage Spaces Total
- 3
- Sewer
- Public Sewer
- Water
- Public
- School District
- Yucaipa/Calimesa Unified
- Elementary School
- Wildwood
- Middle School
- Mesa View
- High School
- Yucaipa
- Interior Features
- Built-in Features, Balcony, Breakfast Area, Ceiling Fan(s), Crown Molding, Cathedral Ceiling(s), Separate/Formal Dining Room, Granite Counters, High Ceilings, In-Law Floorplan, Open Floorplan, Recessed Lighting, Two Story Ceilings, Bedroom on Main Level, Primary Suite, Walk-In Closet(s)
- Attached Structure
- Detached
- Number Of Units Total
- 1
Listing courtesy of Listing Agent: MICHELLE BRITTINGHAM (BrittinghamHomes@gmail.com) from Listing Office: EXP REALTY OF CALIFORNIA INC..
Mortgage Calculator
Based on information from California Regional Multiple Listing Service, Inc. as of . This information is for your personal, non-commercial use and may not be used for any purpose other than to identify prospective properties you may be interested in purchasing. Display of MLS data is usually deemed reliable but is NOT guaranteed accurate by the MLS. Buyers are responsible for verifying the accuracy of all information and should investigate the data themselves or retain appropriate professionals. Information from sources other than the Listing Agent may have been included in the MLS data. Unless otherwise specified in writing, Broker/Agent has not and will not verify any information obtained from other sources. The Broker/Agent providing the information contained herein may or may not have been the Listing and/or Selling Agent.