Share this with your friends


951-544.2146
Keller Williams Realty
21531 Sawpit Canyon Road, Cedarpines Park, CA 92322
- $409,000
- 3
- BD
- 3
- BA
- 1,712
- SqFt






- List Price
- $409,000
- Price Change
- ▼ $20,000 1790287283
- Status
- ACTIVE
- MLS#
- IG26112888
- Year Built
- 1984
- Bedrooms
- 3
- Bathrooms
- 3
- Living Sq. Ft
- 1,712
- Lot Size
- 13,127
- Acres
- 0.30
- Lot Location
- 0-1 Unit/Acre, Sloped Down, Front Yard, Irregular Lot, Landscaped, Rolling Slope, Trees
- Days on Market
- 148
- Property Type
- Single Family Residential
- Style
- Traditional
- Property Sub Type
- Single Family Residence
- Stories
- Two Levels
- Neighborhood
- Cedar Pines Park (Cepp)
Property Description
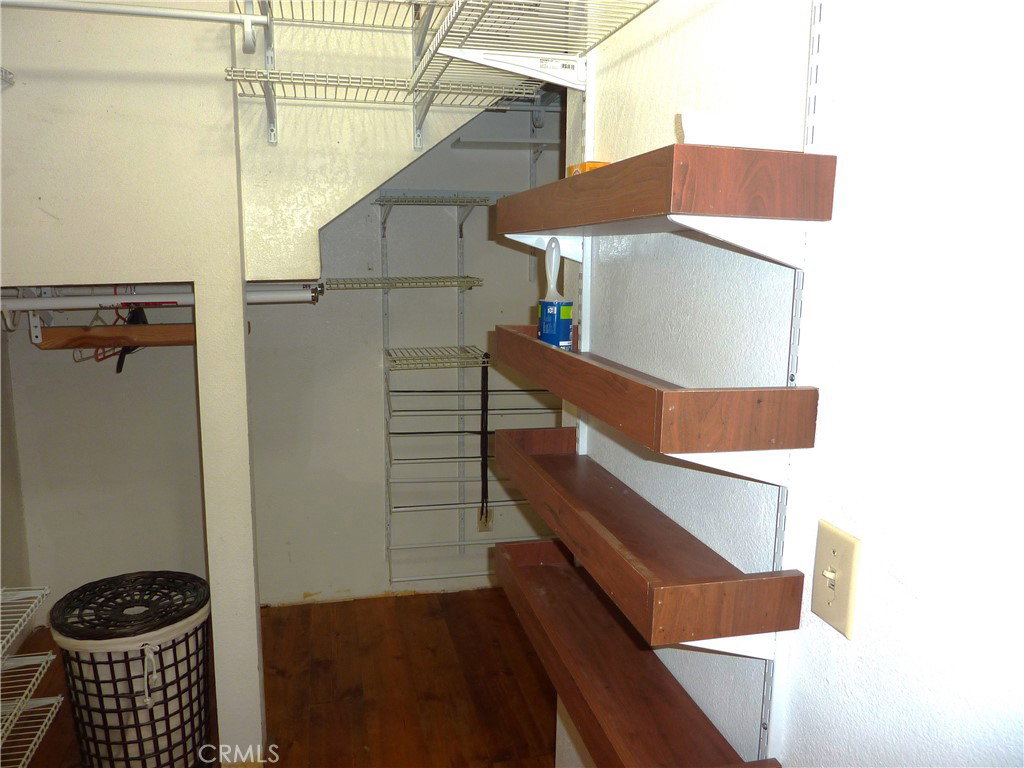
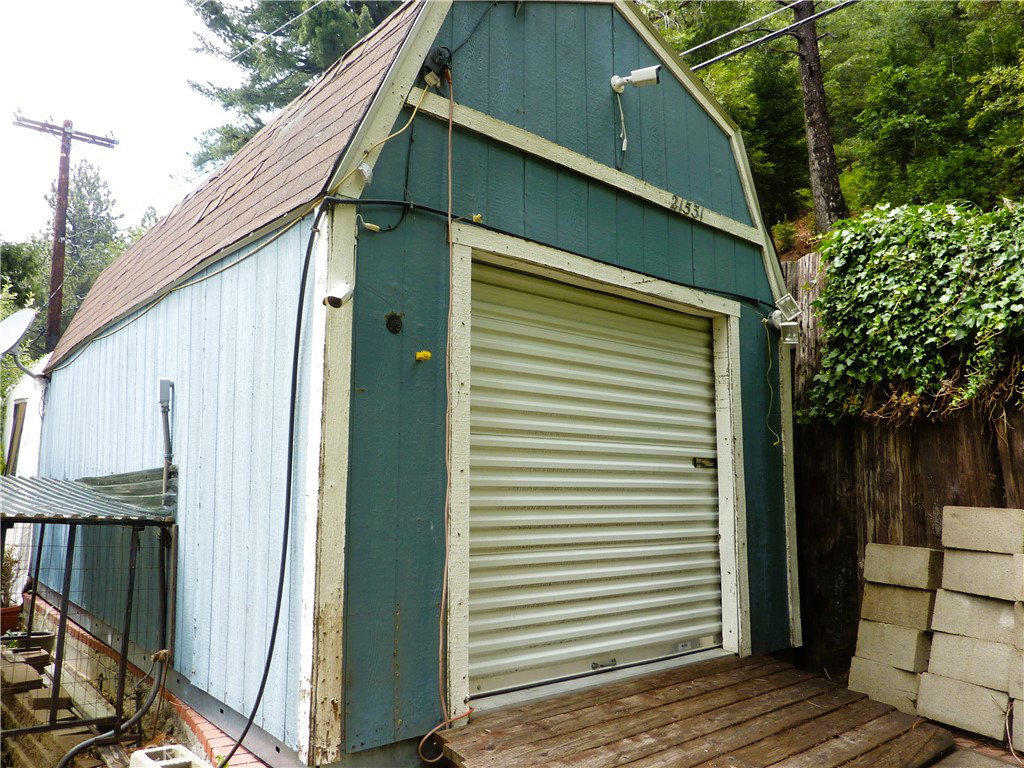
Welcome to your own special mountain home in Cedar Pines Park. The home sits on 1 1/2 lots so there’s plenty of privacy. The views from the back deck are spectacular, and when it’s clear, you can see the San Bernardino Valley below the mountains. There’s one large full length deck on the main level just off the living area of the home and another one on the lower level too. There’s an awning that you can pull out to give you some shade if there’s too much sun for you. The back yard is below the decks and features some level ground with a small swing set and a garden area. There are a few fruit trees, including peach, cherries, and plums along with some blueberries. The yard can be easily reached from the lower level of the home, or directly from the covered parking area and shed near the front door. You can open both the front and back doors of the shed and drive your atc right down to the yard. Lots of space for tools in the shed and also in the buildup area underneath the home. In fact, there’s even a work shop area here too. The main level features 2 bedrooms and a full bath plus the kitchen, living room, and dining area. There’s a very pretty fireplace in the living to cozy up to. Downstairs in the master suite with its own bathroom and large walk-in closet. A small bedroom in right next to the master bedroom which would be perfect for a baby, or would make a nice small office. The laundry room is also on this level, and has a storage closet. Wood flooring throughout the home and lots of ceiling fans. A great family home, or a perfect mountain getaway. It’s ready for you now!
Additional Information
- Other Buildings
- Shed(s)
- Appliances
- Disposal, Gas Oven, Gas Range, Gas Water Heater, Tankless Water Heater
- Pool Description
- None
- Fireplace Description
- Gas Starter, Living Room
- Heat
- Central, Forced Air, Natural Gas
- Cooling Description
- None
- View
- City Lights, Mountain(s), Trees/Woods
- Patio
- Deck, Front Porch
- Roof
- Composition
- Sewer
- Septic Tank
- Water
- Public
- School District
- Rim of the World
- High School
- Rim Of The World
- Interior Features
- Ceiling Fan(s), Eat-in Kitchen, Country Kitchen, Laminate Counters, Living Room Deck Attached, Open Floorplan, Bedroom on Main Level, Instant Hot Water, Workshop
- Attached Structure
- Detached
- Number Of Units Total
- 1
Listing courtesy of Listing Agent: Gregg Grant (GRAGGGRANT@AOL.COM) from Listing Office: SAN MORITZ REALTY.
How much is your home worth?
...get instant property value now!
Mortgage Calculator
Based on information from California Regional Multiple Listing Service, Inc. as of . This information is for your personal, non-commercial use and may not be used for any purpose other than to identify prospective properties you may be interested in purchasing. Display of MLS data is usually deemed reliable but is NOT guaranteed accurate by the MLS. Buyers are responsible for verifying the accuracy of all information and should investigate the data themselves or retain appropriate professionals. Information from sources other than the Listing Agent may have been included in the MLS data. Unless otherwise specified in writing, Broker/Agent has not and will not verify any information obtained from other sources. The Broker/Agent providing the information contained herein may or may not have been the Listing and/or Selling Agent.