1680 Beaver Creek Unit B, Beaumont, CA 92223
- $339,000
- 2
- BD
- 2
- BA
- 1,340
- SqFt




- List Price
- $339,000
- Status
- ACTIVE
- MLS#
- IG26124581
- Year Built
- 2008
- Bedrooms
- 2
- Bathrooms
- 2
- Living Sq. Ft
- 1,340
- Lot Size
- 2,613
- Acres
- 0.06
- Days on Market
- 41
- Property Type
- Condo
- Style
- Mediterranean
- Property Sub Type
- Condominium
- Stories
- One Level
- Neighborhood
- Four Seasons Beaumont
Property Description
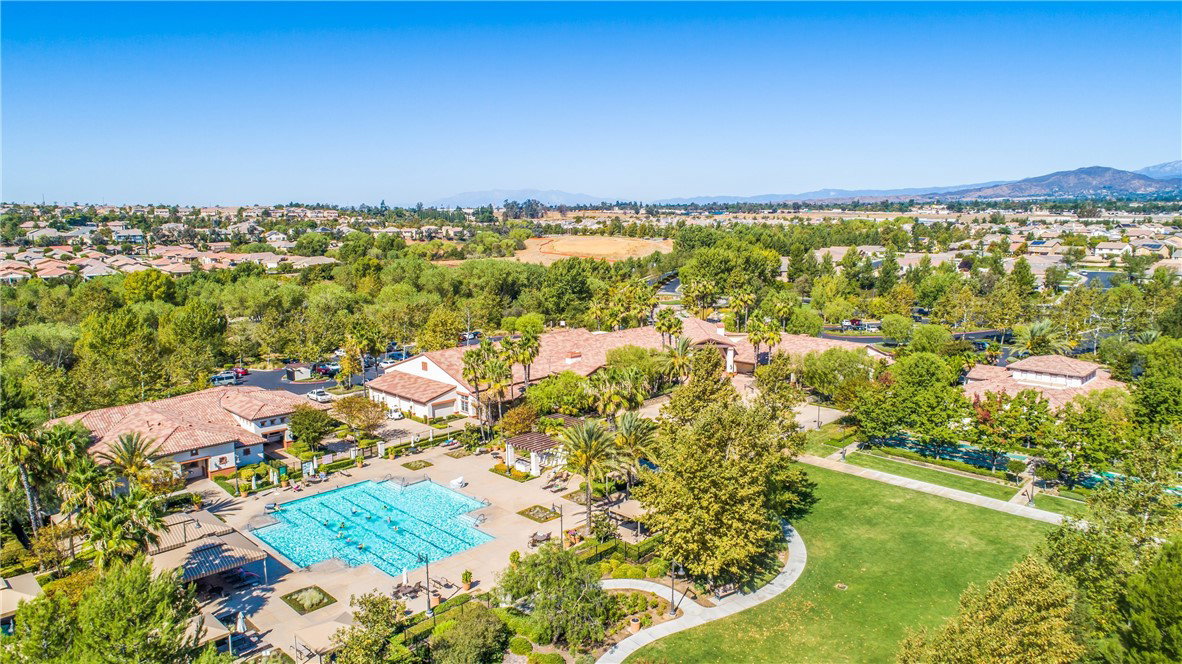
Located in the gated 55+ senior community of Four Seasons. This Springdale II model has VERY LOW MELLO/ROOS. Nice location with a semi-private rear patio with stamped concrete. This two bedroom two bathroom condo has a spacious family room, dining area, indoor laundry room, pantry, plantation shutters and large walk-in master bedroom closet. Located near a small park with gazebo and guest parking. The HOA maintains the exterior of this unit other than the patio area. The Four Seasons resort community includes a lodge with a resort style pool complex with cabanas and jacuzzi, grand ballroom, bistro, 50 seat movie theater, billiards room, full service salon, bocce ball courts, 4 tennis courts, 8 pickle ball courts, 9 hole putting green, horseshoe court, shuffle board courts, basketball courts, 2 large fitness centers, six miles of walking trails, indoor pool complex and dog park.
Additional Information
- HOA
- 510
- Frequency
- Monthly
- Association Amenities
- Bocce Court, Billiard Room, Clubhouse, Controlled Access, Dog Park, Fitness Center, Game Room, Meeting Room, Meeting/Banquet/Party Room, Maintenance Front Yard, Outdoor Cooking Area, Barbecue, Paddle Tennis, Pickleball, Pool, Pet Restrictions, Recreation Room, Sauna, Spa/Hot Tub, Tennis Court(s), Trail(s)
- Appliances
- Built-In Range, Dishwasher, Gas Water Heater
- Pool Description
- Association
- Heat
- Central, Forced Air, Natural Gas
- Cooling
- Yes
- Cooling Description
- Central Air, Electric
- View
- Peek-A-Boo
- Exterior Construction
- Stucco
- Patio
- Concrete
- Roof
- Concrete, Tile
- Garage Spaces Total
- 2
- Sewer
- Public Sewer
- Water
- Public
- School District
- Beaumont
- Interior Features
- Ceiling Fan(s), Ceramic Counters, Open Floorplan, Walk-In Closet(s)
- Attached Structure
- Attached
- Number Of Units Total
- 1
Listing courtesy of Listing Agent: WILLIAM PAVKOV (bill@sunlakesrealty.com) from Listing Office: Century 21 Sun Lakes Realty.
Mortgage Calculator
Based on information from California Regional Multiple Listing Service, Inc. as of . This information is for your personal, non-commercial use and may not be used for any purpose other than to identify prospective properties you may be interested in purchasing. Display of MLS data is usually deemed reliable but is NOT guaranteed accurate by the MLS. Buyers are responsible for verifying the accuracy of all information and should investigate the data themselves or retain appropriate professionals. Information from sources other than the Listing Agent may have been included in the MLS data. Unless otherwise specified in writing, Broker/Agent has not and will not verify any information obtained from other sources. The Broker/Agent providing the information contained herein may or may not have been the Listing and/or Selling Agent.