24964 Tulip, Loma Linda, CA 92354
- $948,688
- 4
- BD
- 2
- BA
- 2,404
- SqFt




- List Price
- $948,688
- Price Change
- ▲ $48,788 1785177162
- Status
- ACTIVE
- MLS#
- IG26133091
- Year Built
- 1963
- Bedrooms
- 4
- Bathrooms
- 2
- Living Sq. Ft
- 2,404
- Lot Size
- 8,268
- Acres
- 0.19
- Lot Location
- Back Yard, Sprinklers In Rear, Sprinklers In Front
- Days on Market
- 27
- Property Type
- Single Family Residential
- Style
- Mid-Century Modern
- Property Sub Type
- Single Family Residence
- Stories
- One Level
Property Description
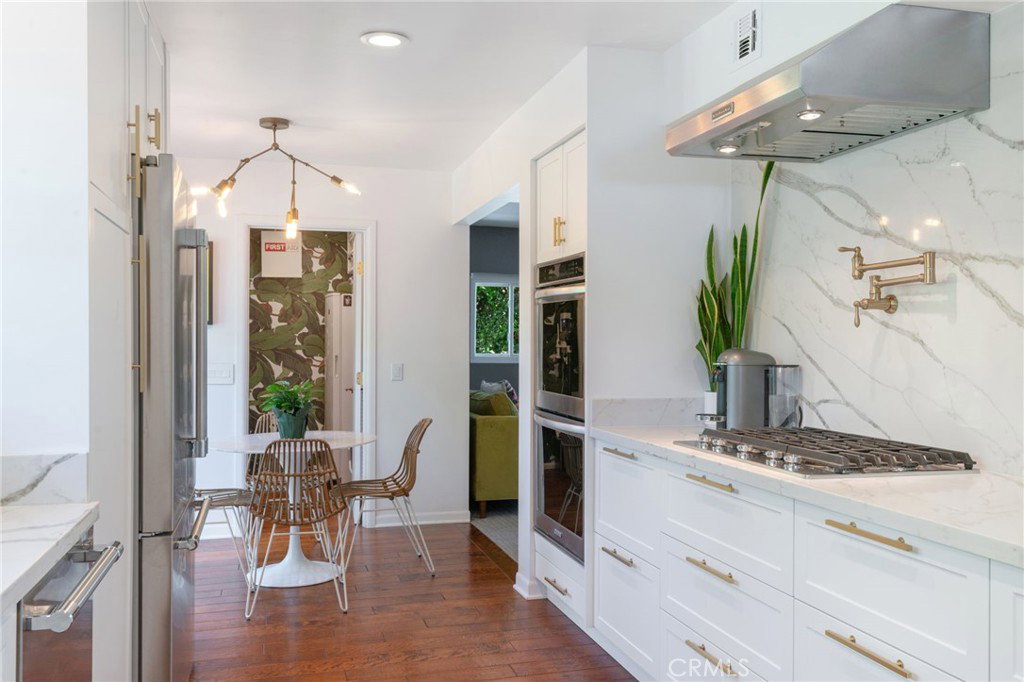
The Tulip House — A Mid-Century Modern Retreat Located in America’s only Blue Zone community, this thoughtfully transformed Mid-Century Modern residence blends timeless architecture with extensive modern upgrades. Natural light pours through expansive dual-pane windows and sliding doors, illuminating hardwood floors, dramatic beamed ceilings, and interconnected living spaces designed for both entertaining and everyday life. At the heart of the home, a designer kitchen flows seamlessly into the dining and gathering spaces. A custom floor-to-ceiling library wall with a rolling ladder creates a striking architectural focal point, adding character rarely found in today’s homes. Outside, multiple patios, mature fruit trees, architectural landscaping, and an outdoor kitchen create a private retreat designed for relaxation, entertaining, and connection. A rare opportunity to own a home where both the aesthetics and the major systems have already been thoughtfully upgraded, The Tulip House offers exceptional value and peace of mind. Major improvements include an owned 30-panel solar system, newer roof, HVAC and ductwork, updated plumbing, new water main, tankless water heater, custom gutters, dual-pane windows and doors, EV charging, motorized shades, integrated smart-home features and more. An extensive whole-home Sonos audio system enhances everyday living, while a detached, insulated, and climate-controlled 12’ x 10’ studio provides flexible space for a home office, fitness room, creative studio, or guest retreat. Located minutes from Loma Linda University Medical Center, Loma Linda University, and the region’s growing medical and technology sectors, The Tulip House offers a rare combination of architectural character, energy efficiency, and thoughtful improvements that would be difficult and costly to replicate today. Welcome Home.
Additional Information
- Other Buildings
- Outbuilding
- Appliances
- Dishwasher, Gas Cooktop, Refrigerator, Range Hood
- Pool Description
- None
- Fireplace Description
- Living Room
- Heat
- Central
- Cooling
- Yes
- Cooling Description
- Central Air
- View
- Mountain(s), Neighborhood, Trees/Woods
- Patio
- Concrete, See Remarks, Tile
- Garage Spaces Total
- 2
- Sewer
- Public Sewer
- Water
- Public
- School District
- Redlands Unified
- Interior Features
- Built-in Features, Breakfast Area, Ceiling Fan(s), Cathedral Ceiling(s), Eat-in Kitchen, Open Floorplan, Quartz Counters, Primary Suite
- Attached Structure
- Detached
- Number Of Units Total
- 1
Listing courtesy of Listing Agent: Michael Espiritu (michael.espiritu@redfin.com) from Listing Office: REDFIN.
Mortgage Calculator
Based on information from California Regional Multiple Listing Service, Inc. as of . This information is for your personal, non-commercial use and may not be used for any purpose other than to identify prospective properties you may be interested in purchasing. Display of MLS data is usually deemed reliable but is NOT guaranteed accurate by the MLS. Buyers are responsible for verifying the accuracy of all information and should investigate the data themselves or retain appropriate professionals. Information from sources other than the Listing Agent may have been included in the MLS data. Unless otherwise specified in writing, Broker/Agent has not and will not verify any information obtained from other sources. The Broker/Agent providing the information contained herein may or may not have been the Listing and/or Selling Agent.