1519 Coronado, Beaumont, CA 92223
- $599,000
- 2
- BD
- 3
- BA
- 2,700
- SqFt






- List Price
- $599,000
- Price Change
- ▼ $16,000 1788906603
- Status
- ACTIVE
- MLS#
- IG26160415
- Year Built
- 2015
- Bedrooms
- 2
- Bathrooms
- 3
- Living Sq. Ft
- 2,700
- Lot Size
- 6,970
- Acres
- 0.16
- Lot Location
- Close to Clubhouse, Sprinkler System
- Days on Market
- 49
- Property Type
- Single Family Residential
- Style
- French Provincial
- Property Sub Type
- Single Family Residence
- Stories
- One Level
- Neighborhood
- Four Seasons Beaumont
Property Description
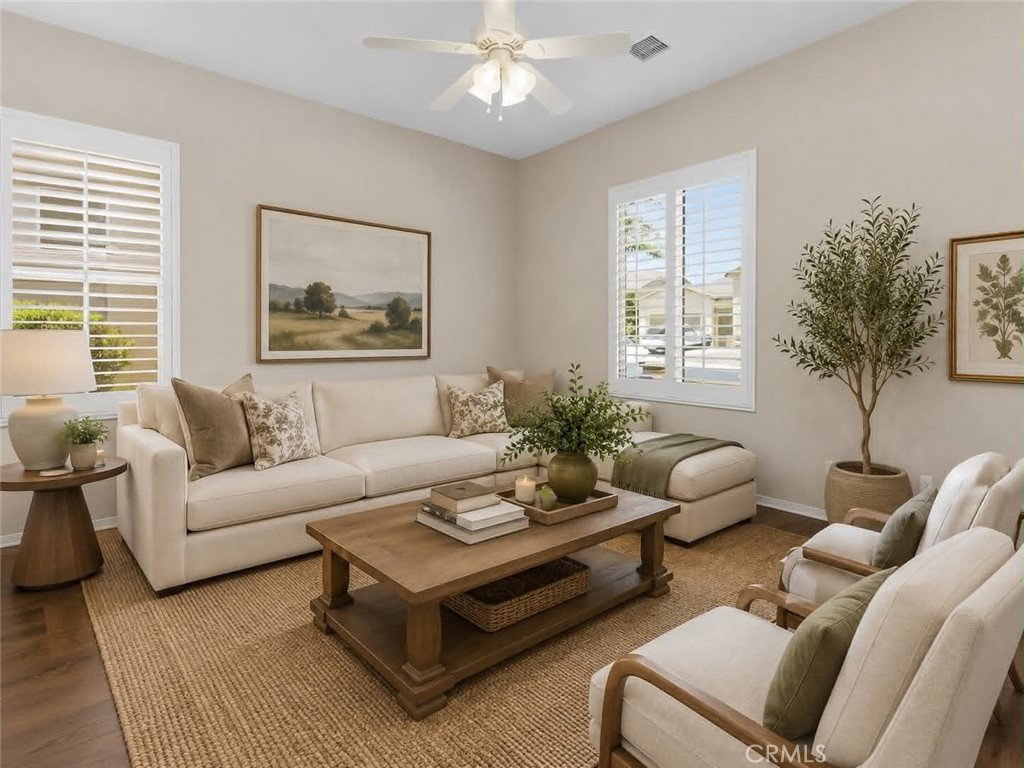
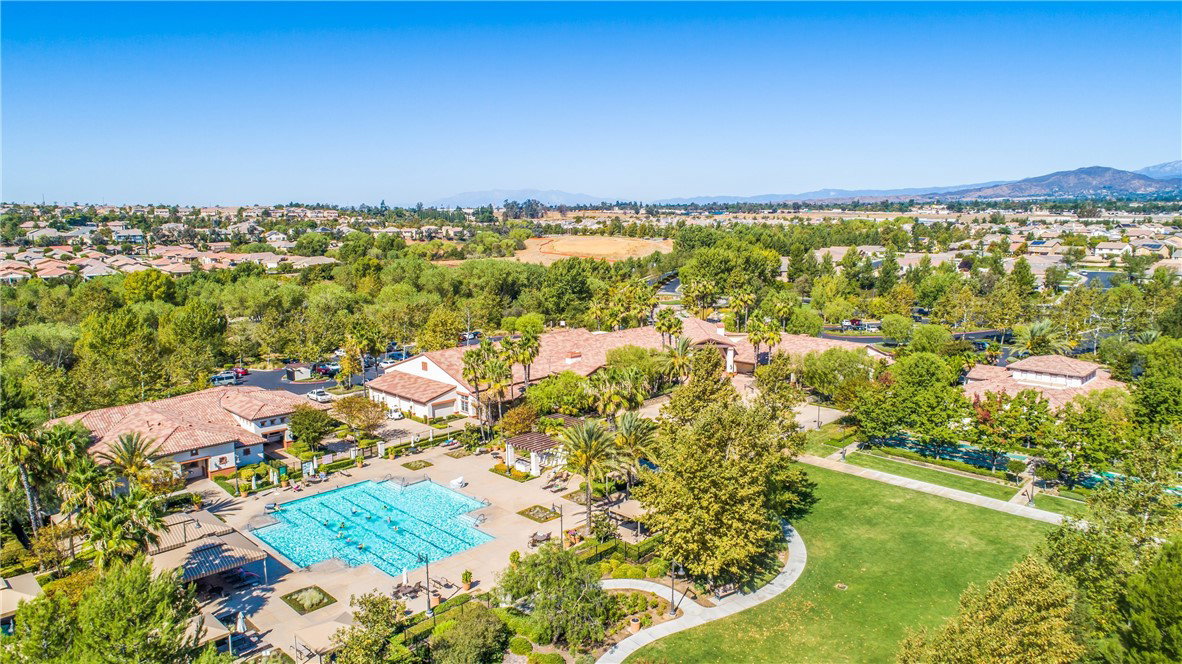
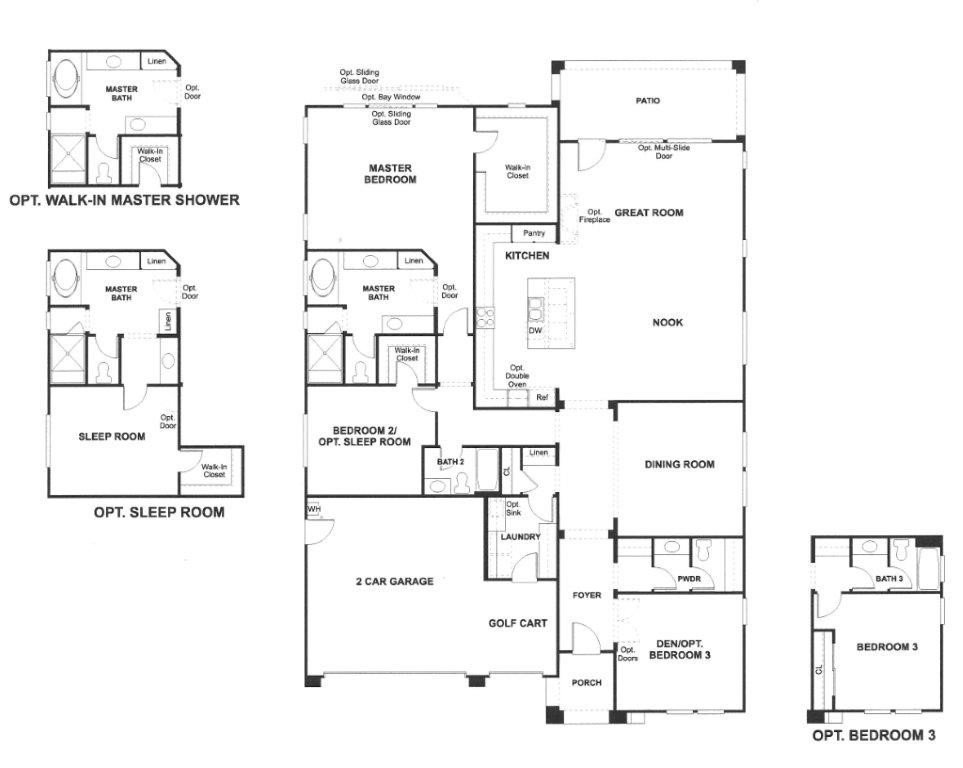
Nestled within the premier 55+ resort community of Four Seasons Beaumont, this lovely Rosette model truly shows a pride of ownership that sets it apart. The elegant interior boasts high-end laminate flooring flowing seamlessly through all high-traffic areas, beautifully complemented by brand-new, plush carpet in both bedrooms and closets. At the heart of the home is a gourmet kitchen equipped with granite countertops, premium stainless steel appliances, a massive center island, and a custom skylight that floods the space with natural light. Every room is elevated by refined finishes, including elegant plantation shutters and energy-efficient ceiling fans. The luxurious primary suite serves as a private retreat, featuring dual vanities, a deep soaking tub, and a beautifully upgraded walk-in shower enhanced by its own custom skylight. Convenience is built into the design with a dedicated interior laundry room that offers upgraded storage cabinets, a deep utility sink, and a third custom skylight. as a bonus feature there is a golf cart garage. Step outside to find a peaceful, low-maintenance backyard featuring a fully covered patio area that is absolutely perfect for relaxing or entertaining in comfort. Beyond the front door, the Four Seasons lifestyle provides an unparalleled, resort-style living experience. The masterfully designed community grounds feature a grand lodge with an outdoor pool complex complete with private cabanas and a jacuzzi, alongside an indoor pool complex for year-round enjoyment. Social and recreational opportunities abound with an on-site bistro, grand ballroom, 50-seat movie theater, billiards room, and a full-service salon. For active adults, the neighborhood offers two large fitness centers, six miles of scenic walking trails, eight pickleball courts, four tennis courts, a mini 9-hole putting green, and courts for basketball, bocce ball, horseshoes, and shuffleboard. Complete with a dedicated community dog park, this exceptional property offers the perfect blend of a luxury home and a vibrant, active lifestyle.
Additional Information
- HOA
- 321
- Frequency
- Monthly
- Association Amenities
- Bocce Court, Billiard Room, Clubhouse, Controlled Access, Dog Park, Fitness Center, Game Room, Meeting Room, Meeting/Banquet/Party Room, Outdoor Cooking Area, Barbecue, Paddle Tennis, Pickleball, Pool, Pet Restrictions, Recreation Room, Sauna, Spa/Hot Tub, Tennis Court(s), Trail(s)
- Appliances
- Dishwasher, Free-Standing Range, Disposal, Gas Water Heater, Microwave, Tankless Water Heater
- Pool Description
- Association
- Heat
- Central
- Cooling
- Yes
- Cooling Description
- Central Air, Electric
- View
- Peek-A-Boo
- Exterior Construction
- Stucco
- Patio
- Concrete, Covered
- Roof
- Concrete, Tile
- Garage Spaces Total
- 2
- Sewer
- Public Sewer
- Water
- Public
- School District
- Beaumont
- Interior Features
- Ceiling Fan(s), Separate/Formal Dining Room, Granite Counters, Open Floorplan, Recessed Lighting, Walk-In Closet(s)
- Attached Structure
- Detached
- Number Of Units Total
- 1
Listing courtesy of Listing Agent: WILLIAM PAVKOV (bill@sunlakesrealty.com) from Listing Office: Century 21 Sun Lakes Realty.
Mortgage Calculator
Based on information from California Regional Multiple Listing Service, Inc. as of . This information is for your personal, non-commercial use and may not be used for any purpose other than to identify prospective properties you may be interested in purchasing. Display of MLS data is usually deemed reliable but is NOT guaranteed accurate by the MLS. Buyers are responsible for verifying the accuracy of all information and should investigate the data themselves or retain appropriate professionals. Information from sources other than the Listing Agent may have been included in the MLS data. Unless otherwise specified in writing, Broker/Agent has not and will not verify any information obtained from other sources. The Broker/Agent providing the information contained herein may or may not have been the Listing and/or Selling Agent.