3600 Klamath Street, Oakland, CA 94602
- $1,350,000
- 4
- BD
- 4
- BA
- 2,501
- SqFt







- List Price
- $1,350,000
- Status
- ACTIVE
- MLS#
- ML82043630
- Year Built
- 1987
- Bedrooms
- 4
- Bathrooms
- 4
- Living Sq. Ft
- 2,501
- Lot Size
- 13,504
- Acres
- 0.31
- Days on Market
- 96
- Property Type
- Single Family Residential
- Property Sub Type
- Single Family Residence
Property Description
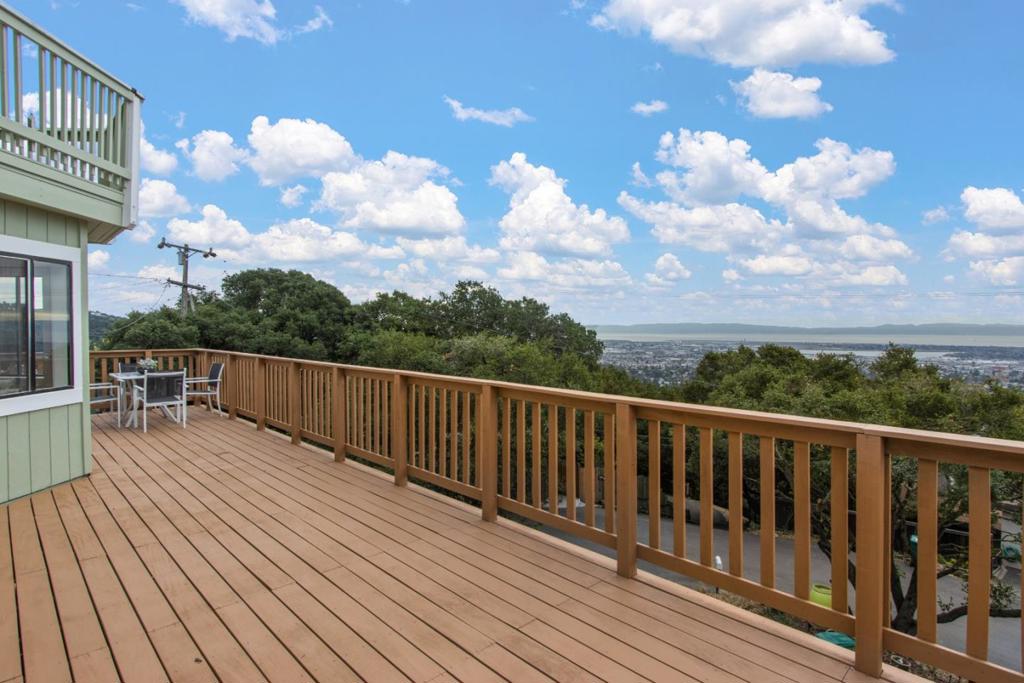
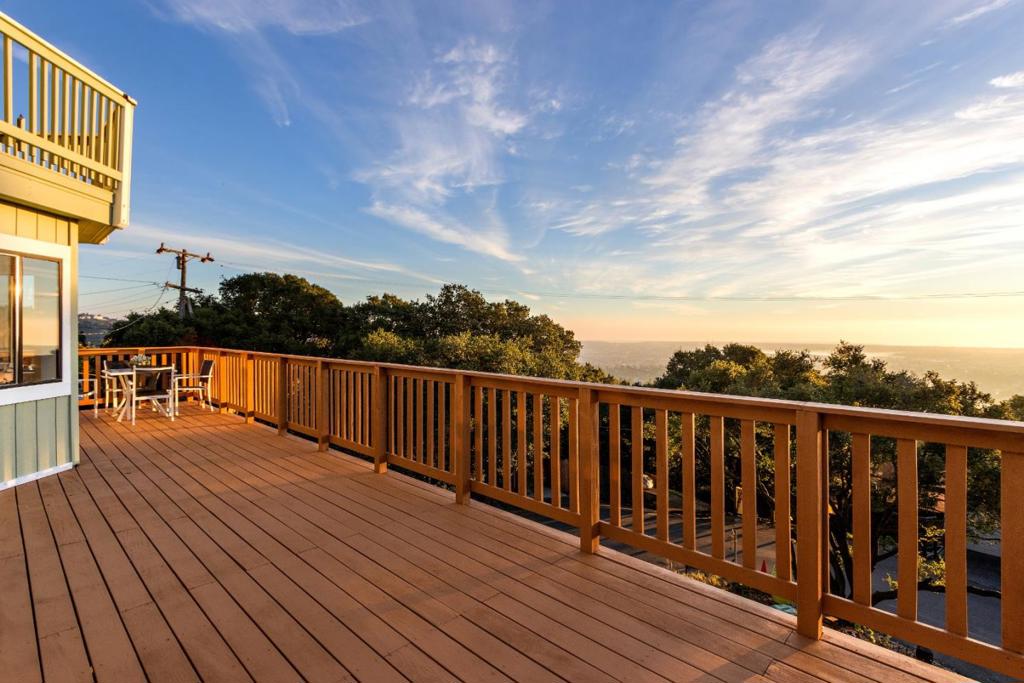
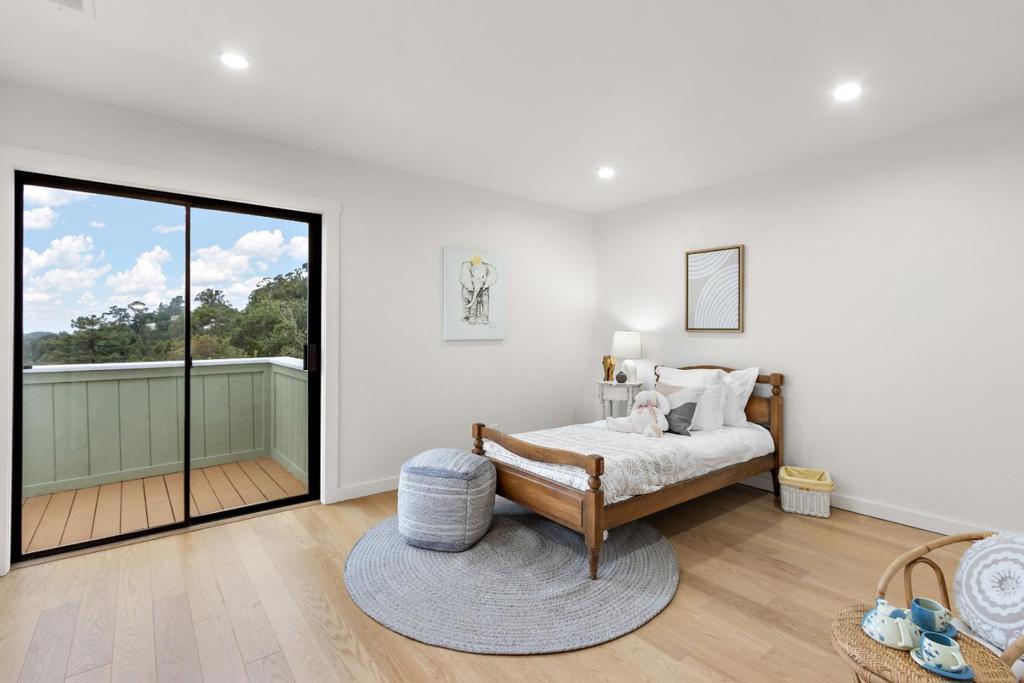
Come home to sweeping 180° Bay views, perfect for sipping wine at sunset on the expansive upper deck, where the beauty of the Bay takes center stage. Nestled on an approximately one-third acre hillside lot, this light filled retreat offers a serene setting with a true sense of escape. Warm hardwood floors span the main and upper levels, adding timeless character throughout. The remodeled kitchen features solid wood cabinetry in soft, refreshing tones and natural finishes, blending beauty with durability. Enjoy casual counter seating, a bonus pantry, and built in trash storage, all flowing seamlessly into the family room and out to the view deck. Wood-style porcelain tile in the kitchen and laundry offers both style and easy maintenance. Flexible living with two primary suites: the upper level showcases a beautifully remodeled bathroom, private view deck, and abundant natural light; the lower level presents a spacious private retreat with direct outdoor access, ideal for extended living or a refined workspace, complete with a walk-in closet, full bathroom, and access to a serene private deck. The natural yard creates additional spaces to relax and unwind in this peaceful hillside setting. Truly an environment that must be experienced in person to fully appreciate.
Additional Information
- Appliances
- Dishwasher, Electric Cooktop, Electric Oven, Disposal, Microwave, Refrigerator, Vented Exhaust Fan
- Pool Description
- None
- Fireplace Description
- Living Room, Wood Burning
- Heat
- Fireplace(s)
- Cooling
- Yes
- Cooling Description
- None
- View
- Bay, Bridge(s)
- Roof
- Composition
- Garage Spaces Total
- 2
- Sewer
- Public Sewer
- Water
- Public
- School District
- Other
- Interior Features
- Walk-In Closet(s)
- Attached Structure
- Detached
Listing courtesy of Listing Agent: Melissa Rose Embry (melissaroseembry@kw.com) from Listing Office: KW Silicon City.
Mortgage Calculator
Based on information from California Regional Multiple Listing Service, Inc. as of . This information is for your personal, non-commercial use and may not be used for any purpose other than to identify prospective properties you may be interested in purchasing. Display of MLS data is usually deemed reliable but is NOT guaranteed accurate by the MLS. Buyers are responsible for verifying the accuracy of all information and should investigate the data themselves or retain appropriate professionals. Information from sources other than the Listing Agent may have been included in the MLS data. Unless otherwise specified in writing, Broker/Agent has not and will not verify any information obtained from other sources. The Broker/Agent providing the information contained herein may or may not have been the Listing and/or Selling Agent.