7773 La Cresta Street, Highland, CA 92346
- $999,999
- 5
- BD
- 3
- BA
- 3,138
- SqFt




- List Price
- $999,999
- Status
- ACTIVE UNDER CONTRACT
- MLS#
- OC26090458
- Year Built
- 2003
- Bedrooms
- 5
- Bathrooms
- 3
- Living Sq. Ft
- 3,138
- Lot Size
- 13,939
- Acres
- 0.32
- Lot Location
- Back Yard, Cul-De-Sac, Front Yard, Landscaped, Sprinklers Timer, Sprinkler System, Yard
- Days on Market
- 52
- Property Type
- Single Family Residential
- Style
- Mediterranean
- Property Sub Type
- Single Family Residence
- Stories
- Two Levels
Property Description
Welcome to 7773 La Cresta Street in Highland, a stunning pool home offering 3,138 square feet of thoughtfully designed living space on an expansive 13,939 square foot lot. This spacious 5-bedroom, 3-bath residence combines comfort, functionality, and exceptional outdoor living with breathtaking mountain and hillside views. Step inside to discover generous living areas filled with natural light, creating an inviting atmosphere for both everyday living and entertaining. The well-appointed floor plan provides ample space for family gatherings, work-from-home flexibility, and comfortable guest accommodations. The backyard is a true private retreat, featuring a sparkling pool, beautifully designed outdoor living spaces, and plenty of room to relax, entertain, and enjoy Southern California's year-round sunshine. Whether hosting summer barbecues, enjoying evenings under the stars, or taking in the scenic mountain vistas, this outdoor oasis is designed for making lasting memories. Situated on a large lot with stunning views, this exceptional property offers the perfect blend of indoor comfort and outdoor enjoyment. Conveniently located near schools, shopping, dining, and commuter routes, 7773 La Cresta Street presents a rare opportunity to own a spacious Highland home with resort-style amenities and panoramic surroundings. A home where comfort, views, and outdoor living come together beautifully.
Additional Information
- Appliances
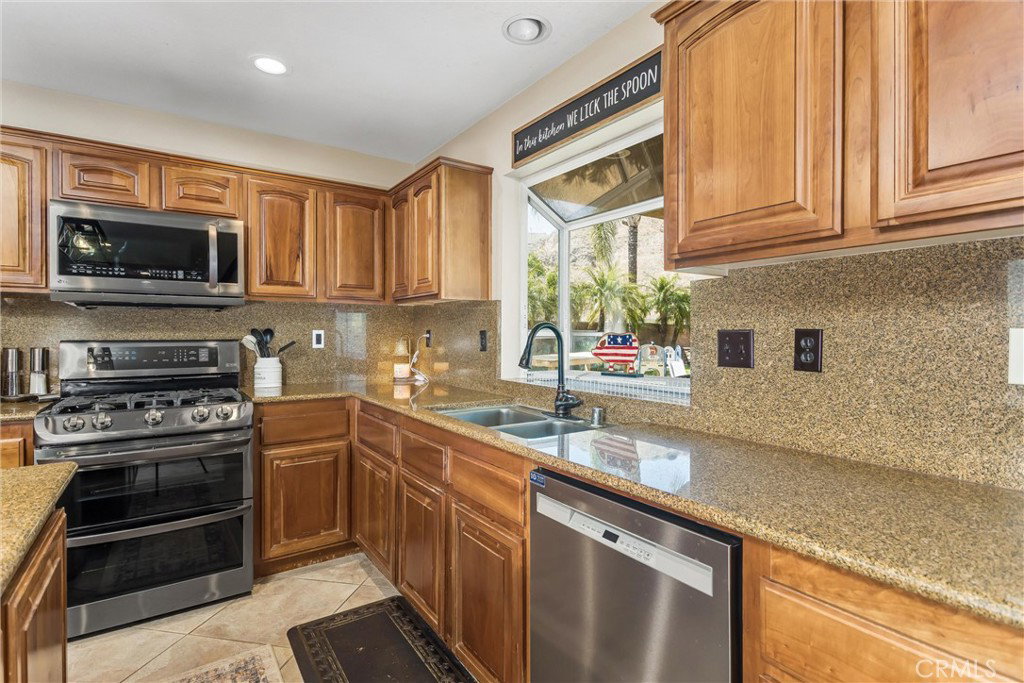
- Dishwasher, Disposal, Gas Range, Microwave, Refrigerator
- Pool
- Yes
- Pool Description
- Private
- Fireplace Description
- Living Room
- Heat
- Central
- Cooling
- Yes
- Cooling Description
- Central Air
- View
- Hills, Mountain(s), Neighborhood, Valley
- Patio
- Covered, Open, Patio, Stone, Terrace, Wrap Around
- Garage Spaces Total
- 3
- Sewer
- Public Sewer
- Water
- Public
- School District
- Redlands Unified
- Interior Features
- Built-in Features, Balcony, Breakfast Area, Ceiling Fan(s), Eat-in Kitchen, Open Floorplan, Stone Counters, Recessed Lighting, Bedroom on Main Level, Entrance Foyer, Primary Suite
- Attached Structure
- Detached
- Number Of Units Total
- 1
Listing courtesy of Listing Agent: Brooks Bailey (brooksbaileyhomes@gmail.com) from Listing Office: Serhant California, Inc.
Mortgage Calculator
Based on information from California Regional Multiple Listing Service, Inc. as of . This information is for your personal, non-commercial use and may not be used for any purpose other than to identify prospective properties you may be interested in purchasing. Display of MLS data is usually deemed reliable but is NOT guaranteed accurate by the MLS. Buyers are responsible for verifying the accuracy of all information and should investigate the data themselves or retain appropriate professionals. Information from sources other than the Listing Agent may have been included in the MLS data. Unless otherwise specified in writing, Broker/Agent has not and will not verify any information obtained from other sources. The Broker/Agent providing the information contained herein may or may not have been the Listing and/or Selling Agent.