1170 Klondike, Lake Arrowhead, CA 92352
- $569,000
- 3
- BD
- 2
- BA
- 1,225
- SqFt




- List Price
- $569,000
- Price Change
- ▼ $20,000 1784775538
- Status
- ACTIVE
- MLS#
- OC26113306
- Year Built
- 1974
- Bedrooms
- 3
- Bathrooms
- 2
- Living Sq. Ft
- 1,225
- Lot Size
- 7,800
- Acres
- 0.18
- Lot Location
- Back Yard, Sloped Down, Gentle Sloping, Sprinkler System
- Days on Market
- 61
- Property Type
- Single Family Residential
- Style
- Custom
- Property Sub Type
- Single Family Residence
- Stories
- Two Levels
Property Description
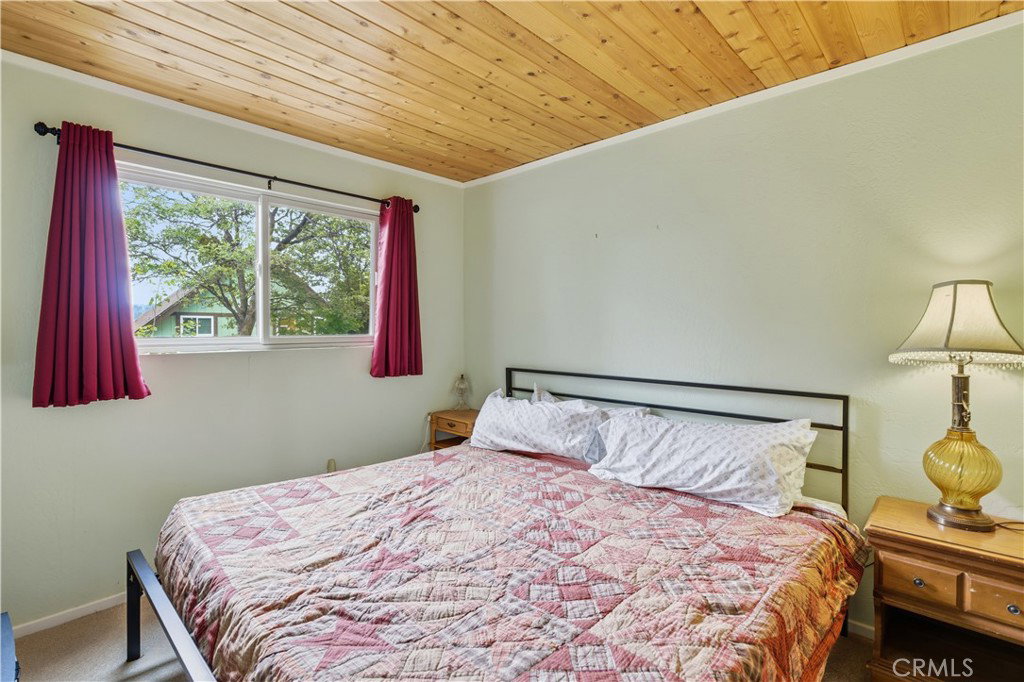
Welcome to your peaceful mountain retreat in highly desirable Lake Arrowhead, CA! Nestled in the San Bernardino National Forest, this charming 3-bed, 2-bath single-family home offers 1,225 sq ft of comfortable living space on an expansive 7,800 sq ft lot. This property balances an inviting, classic home feel with an absolute dream layout for entertaining! The heart of the home features floor-to-ceiling glass windows and doors, opening up to beautiful, distant mountain landscapes, filling the home with natural light and a seamless indoor-outdoor feel. This beautifully crafted chalet boasts soaring open-beam ceilings and a cozy stone wood-burning fireplace equipped with a convenient gas log setup. From the warm and welcoming living room and overlooking loft to the open kitchen and converted garage game room, the home offers an incredible layout perfect for relaxed lounging, game nights, and outdoor barbecues. Outside, the deep, private tree-lined lot provides a safe space for recreation and pets to play, complete with a small storage shed and custom rock pathways. Arriving home is completely stress-free with a rare, flat paved driveway offering plenty of extra parking for residents and guests. The Highlights: Deeded Lake Rights: Property sits within the strict Arrowhead Woods boundary, granting legal, deeded privileges to access the private lake, trails, and boating. Homeowners can also opt to join the exclusive Arrowhead Lake Association Beach Club! Prime Location: Minutes from Lake Arrowhead Village shopping, dining, alpine hiking, and local ski resorts. Don't wait, schedule your tour today! Notes: Digitally rendered twilight photo for illustrative purposes only. Floor plan layout is approximate and for illustrative purposes only. Boundary lines are approximate and for illustrative purposes only.
Additional Information
- Other Buildings
- Shed(s)
- Appliances
- Dishwasher, Disposal, Gas Range, Gas Water Heater, Microwave, Refrigerator, Water To Refrigerator, Dryer, Washer
- Pool Description
- None
- Fireplace Description
- Gas Starter, Living Room
- Heat
- Central, Fireplace(s)
- Cooling
- Yes
- Cooling Description
- Central Air
- View
- Hills, Mountain(s), Trees/Woods
- Exterior Construction
- Wood Siding
- Patio
- Rear Porch, Concrete
- Roof
- Composition
- Garage Spaces Total
- 1
- Sewer
- Public Sewer
- Water
- Public
- School District
- Rim of the World
- Interior Features
- Cathedral Ceiling(s), Furnished, Loft, Main Level Primary
- Attached Structure
- Detached
- Number Of Units Total
- 1
Listing courtesy of Listing Agent: Casey Almero (Casey.Almero@yahoo.com) from Listing Office: Move Realty.
Mortgage Calculator
Based on information from California Regional Multiple Listing Service, Inc. as of . This information is for your personal, non-commercial use and may not be used for any purpose other than to identify prospective properties you may be interested in purchasing. Display of MLS data is usually deemed reliable but is NOT guaranteed accurate by the MLS. Buyers are responsible for verifying the accuracy of all information and should investigate the data themselves or retain appropriate professionals. Information from sources other than the Listing Agent may have been included in the MLS data. Unless otherwise specified in writing, Broker/Agent has not and will not verify any information obtained from other sources. The Broker/Agent providing the information contained herein may or may not have been the Listing and/or Selling Agent.