24054 Watercress Drive, Corona, CA 92883
- $680,000
- 2
- BD
- 2
- BA
- 1,552
- SqFt



- List Price
- $680,000
- Status
- ACTIVE
- MLS#
- PW26070254
- Year Built
- 2004
- Bedrooms
- 2
- Bathrooms
- 2
- Living Sq. Ft
- 1,552
- Lot Size
- 5,663
- Acres
- 0.13
- Lot Location
- Back Yard, Front Yard, Garden, Sprinklers In Rear, Sprinklers In Front, Lawn, Sprinkler System, Walkstreet, Yard
- Days on Market
- 8
- Property Type
- Single Family Residential
- Style
- Spanish
- Property Sub Type
- Single Family Residence
- Stories
- One Level
- Neighborhood
- Other
Property Description
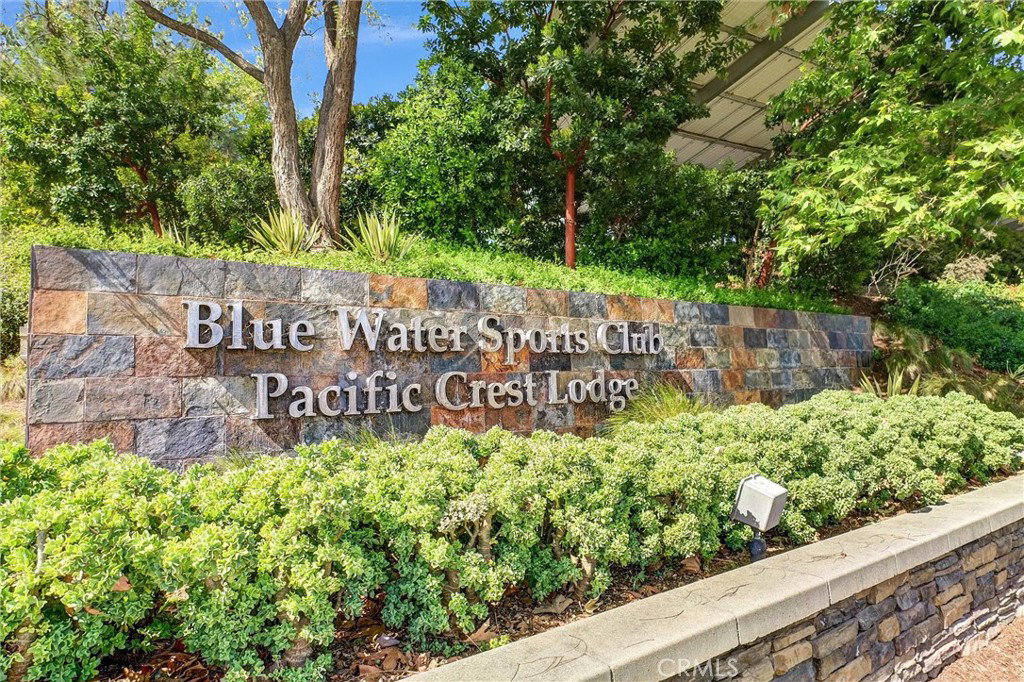
Welcome to this beautiful single-story home where relaxed California comfort meets luxury. This home offers a serene, open, light filled, and seamless indoor-outdoor flow. A private gated courtyard creates a striking first impression—an intimate, tranquil entry that sets the tone for the elegance found throughout the home. Inside, soaring ceilings, wood flooring, and designer finishes create a sense of understated sophistication, while expansive living spaces are bathed in natural light. At the center of the home, the gourmet kitchen is both beautiful and functional—featuring crisp white cabinetry, stainless steel appliances, and an oversized island designed for gathering, entertaining, and everyday indulgence.The open-concept layout effortlessly connects the kitchen, dining, and living areas, offering a grand yet inviting space ideal for hosting. Walls of sliding glass doors blur the line between indoors and out, creating a true extension of the living space. Step into your private backyard retreat to enjoy your morning coffee or gorgeous sunsets with a glass of wine. Pergola-covered areas provide distinct spaces for alfresco dining, lounging, and year-round enjoyment. Surrounded by lush, mature landscaping, the grounds offer both beauty and seclusion, evoking a peaceful, resort-like atmosphere. The luxurious primary suite serves as a serene sanctuary, complete with direct outdoor access and a spa-inspired feel. The additional bedroom is generously sized, offering comfort for guests, family, or can be used as a home office. Located in one of the most desirable communities, this home offers a rare combination of privacy, sophistication, and lifestyle—just moments from Glen Ivy Golf Course, resort like indoor and outdoor pools and spa, scenic trails, parks, and premier local amenities. An exceptional property that embodies modern California elegance and resort-style living at its finest.
Additional Information
- HOA
- 367
- Frequency
- Monthly
- Association Amenities
- Clubhouse, Controlled Access, Fitness Center, Fire Pit, Golf Course, Maintenance Grounds, Meeting Room, Meeting/Banquet/Party Room, Maintenance Front Yard, Outdoor Cooking Area, Barbecue, Pickleball, Pool, Pets Allowed, Recreation Room, Spa/Hot Tub, Tennis Court(s)
- Appliances
- Dishwasher, Disposal, Gas Oven, Gas Range, Microwave
- Pool Description
- Community, Association
- Heat
- Central
- Cooling
- Yes
- Cooling Description
- Central Air
- View
- Hills, Mountain(s), Peek-A-Boo, Trees/Woods
- Patio
- Front Porch, Open, Patio
- Roof
- Tile
- Garage Spaces Total
- 2
- Sewer
- Public Sewer
- Water
- Public
- School District
- Corona-Norco Unified
- Interior Features
- Breakfast Bar, Ceiling Fan(s), Cathedral Ceiling(s), Separate/Formal Dining Room, Eat-in Kitchen, Granite Counters, High Ceilings, Open Floorplan, Pantry, Recessed Lighting, All Bedrooms Down, Bedroom on Main Level, Entrance Foyer, Main Level Primary, Primary Suite
- Attached Structure
- Detached
- Number Of Units Total
- 1
Listing courtesy of Listing Agent: Tina Beene (Tina@Tina-Beene.com) from Listing Office: Rise Realty.
Mortgage Calculator
Based on information from California Regional Multiple Listing Service, Inc. as of . This information is for your personal, non-commercial use and may not be used for any purpose other than to identify prospective properties you may be interested in purchasing. Display of MLS data is usually deemed reliable but is NOT guaranteed accurate by the MLS. Buyers are responsible for verifying the accuracy of all information and should investigate the data themselves or retain appropriate professionals. Information from sources other than the Listing Agent may have been included in the MLS data. Unless otherwise specified in writing, Broker/Agent has not and will not verify any information obtained from other sources. The Broker/Agent providing the information contained herein may or may not have been the Listing and/or Selling Agent.