5757 Bluff Street, Norco, CA 92860
- $1,489,000
- 5
- BD
- 5
- BA
- 4,111
- SqFt




- List Price
- $1,489,000
- Price Change
- ▼ $61,000 1784858199
- Status
- ACTIVE
- MLS#
- PW26142992
- Year Built
- 1984
- Bedrooms
- 5
- Bathrooms
- 5
- Living Sq. Ft
- 4,111
- Lot Size
- 20,473
- Acres
- 0.47
- Lot Location
- Bluff, Corner Lot
- Days on Market
- 19
- Property Type
- Single Family Residential
- Property Sub Type
- Single Family Residence
- Stories
- Three Or More Levels
Property Description
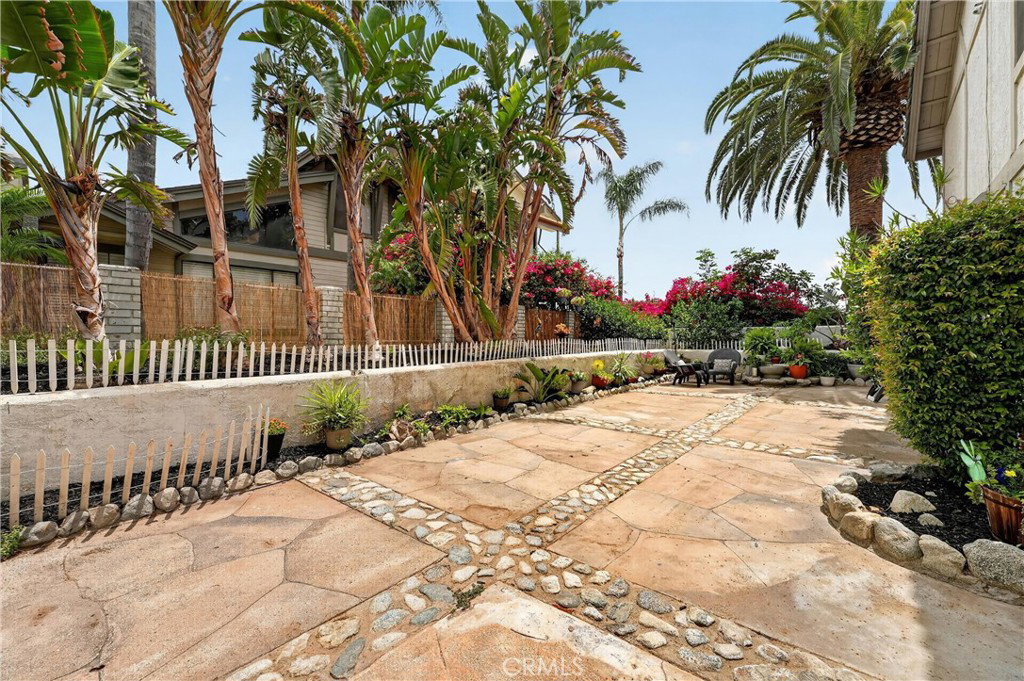
Incredible opportunity to own this jaw dropping resort style custom home on a large corner lot! From the moment you walk through the front door, soaring ceilings, expansive living spaces, formal dining room, spacious family room with bar and beautifully appointed kitchen with granite counter tops and large center island, 5 spacious bedrooms, a main floor office with separate entrance and an upstairs loft. Outside, the resort inspired grounds steal the show with dual pools, spa, waterslide, cabana, built in BBQs, outdoor bathroom with shower, gated over-sized RV parking, sport court, shuffle board court and endless room to relax and celebrate. Plenty of space to add ADU, this property offers incredible flexibility for multi-generational living, guests or future investment. Located on a premium corner lot at the end of the street, adjacent to the hunting club, this home offers a rare combination of privacy, luxury and room to dream bigger. Panoramic views, riding trails, rodeos, country living and still only minutes to Orange County
Additional Information
- Appliances
- Dishwasher
- Pool
- Yes
- Pool Description
- Private
- Fireplace Description
- Family Room, Primary Bedroom
- Heat
- Central
- Cooling
- Yes
- Cooling Description
- Central Air
- View
- City Lights, Panoramic
- Patio
- Concrete, Covered, Front Porch
- Garage Spaces Total
- 2
- Sewer
- Public Sewer
- Water
- Public
- School District
- Corona-Norco Unified
- Interior Features
- Beamed Ceilings, Cathedral Ceiling(s), Separate/Formal Dining Room, Eat-in Kitchen, Granite Counters, High Ceilings, In-Law Floorplan, Bedroom on Main Level, Dressing Area, Entrance Foyer, Loft
- Attached Structure
- Detached
- Number Of Units Total
- 1
Listing courtesy of Listing Agent: Erin Williamson (erinwrealtor@gmail.com) from Listing Office: First Team Real Estate.
Mortgage Calculator
Based on information from California Regional Multiple Listing Service, Inc. as of . This information is for your personal, non-commercial use and may not be used for any purpose other than to identify prospective properties you may be interested in purchasing. Display of MLS data is usually deemed reliable but is NOT guaranteed accurate by the MLS. Buyers are responsible for verifying the accuracy of all information and should investigate the data themselves or retain appropriate professionals. Information from sources other than the Listing Agent may have been included in the MLS data. Unless otherwise specified in writing, Broker/Agent has not and will not verify any information obtained from other sources. The Broker/Agent providing the information contained herein may or may not have been the Listing and/or Selling Agent.