4431 Cabot Drive, Corona, CA 92883
- $1,050,000
- 4
- BD
- 5
- BA
- 3,793
- SqFt




- List Price
- $1,050,000
- Status
- ACTIVE UNDER CONTRACT
- MLS#
- PW26145123
- Year Built
- 2005
- Bedrooms
- 4
- Bathrooms
- 5
- Living Sq. Ft
- 3,793
- Lot Size
- 8,276
- Acres
- 0.19
- Lot Location
- Corner Lot, Drip Irrigation/Bubblers, Front Yard, Garden, Sprinklers In Rear, Sprinklers In Front, Lawn, Landscaped, Level, On Golf Course, Rectangular Lot, Sprinklers Timer, Sprinklers On Side, Sprinkler System, Street Level, Yard
- Days on Market
- 19
- Property Type
- Single Family Residential
- Style
- Mediterranean
- Property Sub Type
- Single Family Residence
- Stories
- Two Levels
- Neighborhood
- Temescal Heights
Property Description
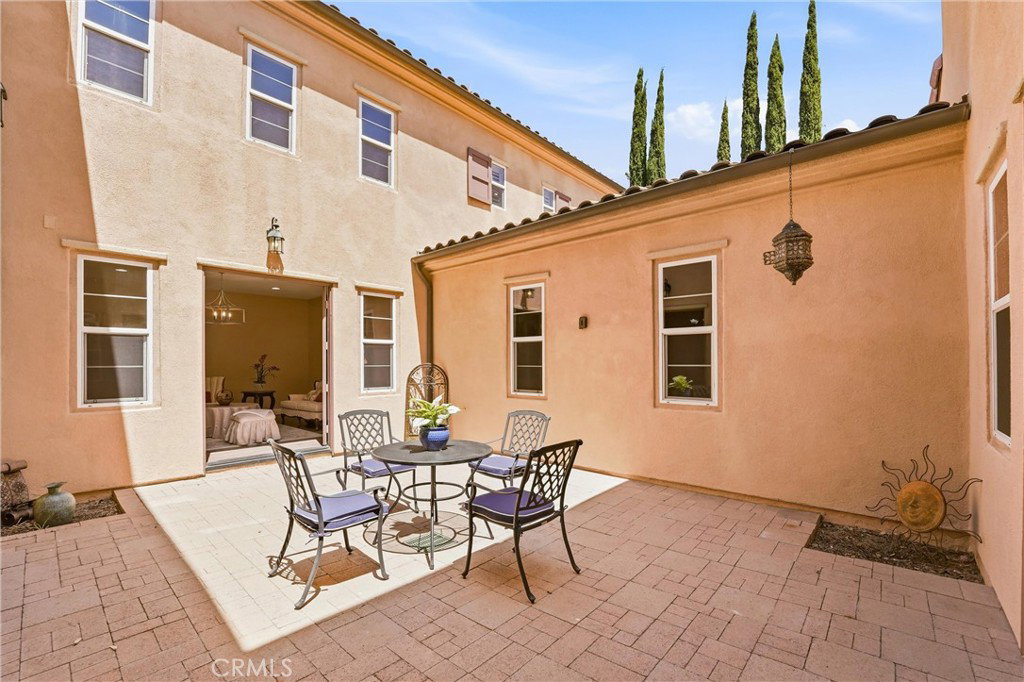
Price to sell--$276/SF for a view home! Set within the gated Temescal Heights at Dos Lagos, this Tuscany-style home enjoys views of the fairway, mountains, and city lights! Sitting on a large premium lot, with only one immediate adjacent neighbor, this gorgeous home is a rare find! Upon arrival, you will be delighted by the charming curb appeal: a lush garden, wrought iron accents on the front windows and doors, romantic vines draping over the walkway to the front door. The refinished wood entry door opens to a two-story-high foyer, enhanced with a marble mosaic medallion. At the center of the home, a private interior courtyard connects the surrounding rooms, including the living room, formal dining room, and the family room, and brings natural light into them. The chef's kitchen has been updated with freshly painted white cabinetry, brand-new cabinet handles and knobs, exotic granite countertops, a full granite backsplash, under-cabinet lighting, stainless steel appliances, a center island with bar seating, and a pantry. The primary suite boasts a spacious retreat, two walk-in closets, a luxurious ensuite bath, a sparking chandelier, and views of the serene golf course, rolling hills, & city lights. Two additional secondary bedrooms upstairs are far away from the primary suite. Both enjoy spectacular sunset views and one of them is a suite. The spacious bedroom downstairs is adjacent to a bath with a shower! An optional 5th bedroom is currently used as an office, offering a view of the courtyard. A bonus room upstairs can be used as a media room, work-out gym, or a playroom etc. An oversized walk-in linen closet cleverly separates the primary suite from other living areas. A three-car tandem garage and an individual one-car garage provide you with abundant parking and storage space. Multiple patios and oversized outdoor space make this home an entertainer's dream! Brand new carpet on the stairs and upstairs. Upgraded stacked tile flooring and wood like vinyl flooring downstairs. Beautifully patterned tile flooring in the two baths near the secondary bedrooms upstairs. New paint gives the interior a clean and crisp look. Many new LED recess lights & elegant chandeliers. Dual zoned HVAC with two Nest thermostats. Termite clearance! SB 38 completed. A new 1-1/4" pressure regulator, shut off ball valve, and hose bibb with 1 yr. warranty ($1800). 7 New sprinkler valves & a timer. Many new window glass and screens. Walk to Dos Lagos mall and golf course!
Additional Information
- HOA
- 255
- Frequency
- Monthly
- Association Amenities
- Maintenance Grounds, Insurance, Pets Allowed, Trail(s)
- Appliances
- Built-In Range, Dishwasher, Gas Cooktop, Disposal, Gas Range, Gas Water Heater, Microwave, Range Hood, Vented Exhaust Fan, Water To Refrigerator, Water Heater
- Pool Description
- None
- Fireplace Description
- Family Room, Gas
- Heat
- Central, Forced Air
- Cooling
- Yes
- Cooling Description
- Central Air, Zoned
- View
- City Lights, Courtyard, Park/Greenbelt, Golf Course, Hills, Meadow, Mountain(s), Neighborhood, Panoramic
- Exterior Construction
- Stucco, Copper Plumbing
- Patio
- Rear Porch, Concrete, Front Porch, Open, Patio, Porch
- Roof
- Tile
- Garage Spaces Total
- 4
- Sewer
- Public Sewer
- Water
- Public
- School District
- Corona-Norco Unified
- Interior Features
- Breakfast Bar, Built-in Features, Breakfast Area, Ceramic Counters, Dry Bar, Separate/Formal Dining Room, Granite Counters, High Ceilings, In-Law Floorplan, Open Floorplan, Pantry, Recessed Lighting, Storage, Tile Counters, Two Story Ceilings, Bedroom on Main Level, Dressing Area, Loft, Primary Suite, Walk-In Pantry, Walk-In Closet(s)
- Attached Structure
- Detached
- Number Of Units Total
- 1
Listing courtesy of Listing Agent: Lingyao Walsh (lingyaow@sevengables.com) from Listing Office: Seven Gables Real Estate.
Mortgage Calculator
Based on information from California Regional Multiple Listing Service, Inc. as of . This information is for your personal, non-commercial use and may not be used for any purpose other than to identify prospective properties you may be interested in purchasing. Display of MLS data is usually deemed reliable but is NOT guaranteed accurate by the MLS. Buyers are responsible for verifying the accuracy of all information and should investigate the data themselves or retain appropriate professionals. Information from sources other than the Listing Agent may have been included in the MLS data. Unless otherwise specified in writing, Broker/Agent has not and will not verify any information obtained from other sources. The Broker/Agent providing the information contained herein may or may not have been the Listing and/or Selling Agent.