Ask Us About Our Office Listings

Listed below you will see our featured properties, [area] homes that we represent. If you are curious about any of the properties below or would like a personal tour, please contact us today. We’d love to share the features that make these homes noteworthy. If you would like to see YOUR home listed below, please give us a call at [phone] to receive a personal in-home consultation or click here to get your FREE home analysis.

Featured Properties

2791 Ellison Drive, Beverly Hills
$9,499,000
5 Beds ⋅ 6 Baths ⋅ 26851345 MLS ⋅ Active Status
Privately gated and positioned at the top of a quiet Beverly Hills cul-de-sac, this two-story architectural contemporary residence offers sweeping 180-degree panoramic canyon and sunset views with no roofline obstruction. Soaring approximately 15-foot ceilings and walls of Fleetwood pocket doors open the principal spaces to expansive covered and open-air living areas, creating exceptional indoor-outdoor living throughout. Filled with natural light, air, and views, the home is enhanced by a retractable hallway skylight, dramatic double-height living and dining spaces, and a custom chef's kitchen with professional-grade Miele appliances, an oversized center island, breakfast nook, two dishwashers, a wine refrigerator, and an espresso machine. The five-bedroom layout includes two primary suites, one opening directly to the pool and backyard and one with a private balcony. One primary suite serves as a private retreat with dual sitting areas, separate full bathrooms, separate walk-in dressing rooms, motorized blackout and daytime shades, and one of the home's three linear fireplaces. Three additional en-suite bedrooms include a separate guest wing and lower-level suites. Additional spaces include a family room, executive office, media room, entertaining bar, space for a gym, laundry room, staff quarters, and multiple outdoor entertaining zones. A full barbecue area is conveniently positioned near the kitchen, while the expansive covered terrace extends the main living areas toward the infinity-edge pool and panoramic views. Set on approximately 1.05 acres, the property is surrounded by landscaped lawn areas across the front, both sides, and the backyard, with mature hedging providing exceptional privacy. Additional features include a comprehensive security system with cameras and alarm, two rooftop solar panel systems, a two-car garage and additional driveway parking.

2791 Ellison Drive, Beverly Hills

6749 Calle Ponte Bella, Rancho Santa Fe
$9,495,000
6 Beds ⋅ 7 Baths ⋅ NDP2609656 MLS ⋅ Active Status
• 5+ Bedroom Estate • Mountain and Golf Course Views • Sophisticated and Tastefully Renovated • Exceptional indoor-outdoor living Set behind the guarded gates of the Bridges at Rancho Santa Fe, this beautiful custom estate has sweeping mountain vistas and views overlooking the 17th fairway of the golf course. Extensively renovated, the residence showcases timeless design and sophisticated finishes throughout, including elegant white limestone flooring, tasteful new kitchen, entertaining spaces, and seamless indoor-outdoor living. Designed for both grand-scale entertaining and comfortable everyday living, the home offers an exceptional floor plan centered around a spectacular great room featuring a stone fireplace, full bar, and temperature-controlled wine cellar. The gourmet kitchen is thoughtfully appointed for the culinary enthusiast and flows effortlessly into the home's gathering spaces. Occupying its own private wing, the primary retreat serves as a tranquil escape with a sitting area, fireplace, designer and boutique-style walk-in closet flooded with natural light, infrared sauna, spa-inspired bath, and a dedicated office or fitness room. The main residence includes five spacious ensuite bedrooms, an executive library, and a state-of-the-art theater. A charming breakfast nook adjoins the kitchen and opens to the expansive indoor-outdoor living areas. Resort-inspired grounds create an exceptional outdoor experience with a vanishing-edge pool, beach entry, waterfalls, spa, fire pit, and an outdoor kitchen and bar designed for year-round entertaining. An attached yet secluded guest casita with a full bath provides ideal accommodations for visitors. Completing the property are a garage for four or more vehicles and an expansive circular motor court offering abundant guest parking.

6749 Calle Ponte Bella, Rancho Santa Fe

2118 Leeward, Newport Beach
$9,495,000
5 Beds ⋅ 4 Baths ⋅ OC26212835 MLS ⋅ Active Status
Only four homes on Leeward Lane share this perspective of the Back Bay. 2118 is one of them. Behind that rare setting is a residence transformed with unusual depth and intention. Extensively rebuilt from the studs and expanded by approximately 1,200 square feet, the home now encompasses approximately 4,200 square feet, with five bedrooms, three-and-a-half bathrooms, a private office, professional gym, and expansive upstairs bonus room. The interiors favor craftsmanship over ornament, with solid oak doors, custom millwork, brass hardware, trimless lighting, and heated stone and tile flooring. At the center of the home, the kitchen pairs a 60-inch Wolf range and Thermador refrigeration with marble countertops, custom cabinetry, and a generous walk-in pantry. A 29-foot folding glass wall opens the main living space to the outdoors, creating a seamless connection to the entertaining areas and framing the Back Bay beyond. The primary suite offers its own sense of retreat, with a gas fireplace and spa-inspired bath featuring heated floors and a steam shower. The transformation extends well beyond the visible finishes. Electrical, plumbing, HVAC, sewer, sprinkler, tankless water heating, fiber-optic, audio, and security infrastructure were extensively renewed, while additional details include an upgraded laundry room, wine-storage provisions, recirculating hot water, and an oversized two-car garage. At 2118 Leeward Lane, what was created is as substantial as what was added: a home where architecture, infrastructure, and setting have been considered with equal importance.

2118 Leeward, Newport Beach

8080 Laurel View Drive, West Hollywood
$9,495,000
4 Beds ⋅ 7 Baths ⋅ 26991027 MLS ⋅ Active Status
Set at the end of a quiet road just above the iconic Chateau Marmont, this private gated estate commands one of Los Angeles' most spellbinding panoramas -- unobstructed views that sweep from Downtown's skyline to the shimmering expanse of the Pacific. Spanning more than an acre, the residence is a study in light, proportion, and indoor outdoor living, composed with a warmth and clarity that elevate every moment. A double-height living room anchors the main level, framed by floor-to-ceiling glass and Fleetwood pocket doors that disappear to reveal the city below. The open floor plan unfolds through sun-drenched interiors, thoughtfully curated to maximize the incredible views at every corner. The beautifully appointed chef's kitchen is both functional and inviting, with top-tier appliances, sleek marble surfaces, a cozy dining nook, and lounge area - all entirely open to the outdoors. Flowing effortlessly into the expansive backyard, the outdoor spaces feature a zero-edge pool, outdoor grill, serene seating terraces, and an outdoor dining area set against far-reaching vistas. A private trail leads to a covered Gazebo Rotunda outfitted with state-of-the-art gym equipment, while lush mature landscaping and a generous grassy lawn complete the grounds. On the second level, a large sitting room overlooks the dramatic double-height living room below, capturing breathtaking vistas through soaring floor-to-ceiling windows, while bedrooms deliver comfort and refinement. The superior primary suite is more like a sanctuary, complete with sitting room and fireplace, skyline-view balcony, dual walk-in closets, and a spa-like bath with dual rainfall walk-in shower. An upper club level introduces yet another dimension of luxury with a custom bar and media room that open to a vast sky-lounge terrace, ideal for entertaining against the backdrop of city lights. The residence also features a dedicated indoor sauna and home office. Secluded, yet moments from the energy of the Sunset Strip, this estate blends architectural brilliance, bespoke design, and unparalleled views into a residence that feels both expansive and intimate. An extraordinary offering in the Hollywood Hills.

8080 Laurel View Drive, West Hollywood

4261 TEMMA Court, Calabasas
$9,495,000
7 Beds ⋅ 9 Baths ⋅ SR26203108 MLS ⋅ Active Status
A private sanctuary tucked at the end of a quiet cul-de-sac within guard-gated Oak Creek Estates, this exceptional custom estate is set on a beautifully secluded and lushly landscaped one-acre lot. Bathed in natural light, the reimagined 11,257’ residence, complete with a two-bedroom guest house, embodies the best of relaxed indoor-outdoor California living. The open, inviting floor plan centers around a restaurant-caliber gourmet kitchen with an oversized island, counter seating, and a generous breakfast room, all flowing seamlessly into the spacious family room, elegant formal dining room, and sun-drenched living room. Additional highlights include a state-of-the-art home theater, custom office, mirrored fitness studio, glass-enclosed wine bar, and sophisticated billiards lounge. The main residence offers five en suite bedrooms and seven baths, including a spectacular primary suite with a stone fireplace, dual retreats, a luxurious stone-clad bath, steam shower, room-sized, custom white oak closet, and private balcony overlooking the park-like grounds. The detached guest house features two additional en suite bedrooms, a full kitchen, and a living room that opens to the pool and doubles as a cabana. An adjoining outdoor bar and entertainer’s pavilion create an ideal setting for effortless year-round gatherings. Surrounded by mature trees, the manicured, resort-style grounds feature a sparkling pool with swim-up bar, spa, full basketball & pickleball court, putting green, sunken fire lounge, fruit trees, and a four-car showroom garage. Conveniently located near top-rated public & private schools, The Commons at Calabasas shopping center, and the beaches of Malibu, this extraordinary estate presents a rare combination of privacy, scale, luxury, and recreation. ***** The seller will consider carrying the financing for a qualified buyer at a favorable interest rate.

4261 TEMMA Court, Calabasas

816 Pacific Coast Highway, Huntington Beach
$9,495,000
4 Beds ⋅ 5 Baths ⋅ OC26189191 MLS ⋅ Active Status
Introducing 816 Pacific Coast, a stunning brand-new oceanfront luxury project! Ideally located at PCH and 9th Street, this extraordinary four-story oceanfront villa offers unobstructed white-water ocean views from every level. Designed and built by master builder Bobby Kashani of Olive Avenue Homes, this one-of-a-kind residence delivers resort-level amenities and craftsmanship rarely found along the California coastline. Designed and built for buyers seeking top tier craftsmanship, elegance and lifestyle living at its best. This property is steps away from HB’s iconic and pristine sandy beaches, boardwalk, abundant of lively cafes, shops and dining on Main Street and Pacific City is situated 30 feet above sea level making it secure from recent coastal erosion/rising sea levels.. This luxury residence captures sweeping panoramic views north, south, and west—extending to Catalina Island with direct sightlines to the iconic Huntington Beach Pier. Resort-style amenities include a 32 foot lap pool and deluxe spa, indoor sauna, 1st floor ocean view private office/guest suite, a spa-inspired primary bath featuring a steam shower and soaking tub overlooking the Pacific. The expansive open-concept chef’s kitchen showcases custom rift oak cabinetry, marble countertops, a large center island, and premium Wolf and DACOR appliances, flowing seamlessly into the grand family room and out to a second-level balcony with 180-degree ocean views. The primary suite is a true sanctuary with fireplace, custom walk-in closet with illuminated cabinetry, and a covered panoramic ocean-view balcony. Throughout the home, French oak flooring, Restoration Hardware lighting, aluminum-wood-clad Sierra Pacific windows, wall to wall designer paneling, smart-home technology, and solar integration define refined coastal luxury. Completing the property is a 3.5-car garage with extended two-car driveway, a rare oceanfront convenience. There is truly nothing like it.

816 Pacific Coast Highway, Huntington Beach

4733 Bonvue Avenue, Los Angeles
$9,495,000
7 Beds ⋅ 12 Baths ⋅ 26843419 MLS ⋅ Active Status
Welcome to "Villa De Bonvue", a masterfully renovated Mediterranean estate perched on a promontory in the prestigious Los Feliz Hills offering jaw-dropping panoramic views from the lush canyons to the glittering skyline of DTLA. Set on a rare street-to-street lot with seven car garage and gated motor court, this architectural gem captures commanding vistas from nearly every room, enhanced by full-length balconies and a rooftop deck designed to frame the city's most iconic landscapes. Every inch of this residence has been thoughtfully curated with luxury in mind featuring white honed travertine, European oak flooring, Italian-imported Bonotti marble, Calacatta Gold countertops, and custom oak and Zebrawood cabinetry. The primary suite is a showstopper with wraparound views, dual spa-inspired bathrooms, a soaking tub, steam and horizontal showers, and boutique-style closets. Unmatched amenities include a movie theater, bowling alley, game room, fitness center, wellness studio, salon, multiple kitchens including a chef's kitchen, and a resort-style infinity pool and spa. A detached guest house adds versatility for hosting or multigenerational living. Within close proximity to Netflix HQ, Griffith Park, The Greek Theatre, and all the best dining, culture, and nightlife in Los Feliz and Hollywood. Exceptional short term rental track record, reach out for STR rental figures. At only $750 a foot, this exceptional compound is arguably the best value in all of the Los Feliz Hills for a home of this caliber. Truly a unbeatable opportunity for the most discerning of buyers.

4733 Bonvue Avenue, Los Angeles

29035 Cliffside Drive, Malibu
$9,488,000
5 Beds ⋅ 4 Baths ⋅ 26860991 MLS ⋅ Active Status
Among the finest properties offered in Malibu's coveted Point Dume neighborhood, this architecturally significant residence on Cliffside Drive presents a rare opportunity to own a home where exceptional design, enduring privacy, and breathtaking panoramic ocean views come together in one extraordinary setting. Ownership includes a coveted deeded Riviera III beach key with exclusive access to the pristine cove and world-renowned surf break at Little Dume, an amenity reserved for only a select number of Point Dume residences as well as legally deeded protection of the home's ocean views in perpetuity. Designed by renowned FAIA architect Ron Goldman, the gated estate showcases expansive walls of glass that seamlessly connect the interiors to the surrounding landscape, capturing nearly 360-degree vistas of the Pacific Ocean, mountains, city lights, Palos Verdes, Catalina Island, and spectacular sunrises and sunsets. Featuring five bedrooms, four bathrooms, generous living spaces, a dedicated office, and multiple entertainment areas, the home's remarkable scale and volume represent an opportunity unable to be reproduced under today's building restrictions. Nearly every room enjoys ocean views, while the expansive, flat backyard offers endless potential to create an exceptional outdoor retreat with gardens, patios, fountains, a pool, spa, and entertaining spaces. A private gated courtyard provides generous guest parking, enhancing the home's appeal for hosting private gatherings. Located on the ocean side of Pacific Coast Highway, Point Dume remains Malibu's most sought-after coastal enclave, offering effortless access to shopping, acclaimed schools, scenic trails, exceptional dining, and one of Southern California's most celebrated beach lifestyles. All interior photos are virtually staged. Very easy to show.

29035 Cliffside Drive, Malibu

475 S Via Las Palmas, Palm Springs
$9,485,000
7 Beds ⋅ 8 Baths ⋅ 219155014DA MLS ⋅ Active Status
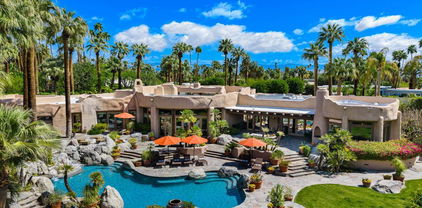
An exceptional opportunity to own a remarkably preserved example of acclaimed interior designer Steve Chase's work in prestigious Old Las Palmas. Set on 1.88 acres beneath the San Jacinto Mountains, this extraordinary Palm Springs estate offers 9,819 square feet of living space, seven bedrooms, eight bathrooms, and Chase's original furnishings and decor, all offered with the property.Designed by architects Holden & Johnson, with interiors conceived by Steve Chase in close collaboration with the original owner, the residence showcases dramatic architectural details, natural stone, and beautifully appointed living spaces. The estate's second and current owner, renowned architect Richard Landry, has carefully preserved Chase's original interiors and furnishings. Thoughtful improvements include a remodeled kitchen with Wolf, Miele, and Sub-Zero appliances, an updated media lounge with a 103-inch television, an upgraded attached casita, and extensive system enhancements.The main residence features five bedrooms, formal and informal living areas, an interior atrium, and a breakfast room with panoramic views. Across the motor court, a detached two-bedroom, two-bathroom guest house offers its own kitchen, living and dining areas, and private patios.The magnificent grounds feature a palm tree grove, fruit trees, a recently resurfaced tennis court with pavilion, resort-style tile pool, waterfall, lush lawns, and dramatic natural boulder formations. Additional improvements include a substantial owned solar array, updated HVAC systems, water heaters, and pool equipment.Offered furnished, 475 South Via Las Palmas represents a rare combination of architectural significance, preserved design heritage, and exceptional resort-style living in the heart of Palm Springs.

475 S Via Las Palmas, Palm Springs

1015 Franklin Street, Santa Monica
$9,450,000
7 Beds ⋅ 9 Baths ⋅ 26969825 MLS ⋅ Active Status
Rare ground-up opportunity on an oversized 11,700 SF lot in Santa Monica's coveted Wilshire-Montana neighborhood, just minutes from the beach, Montana Avenue, and highly regarded Santa Monica-Malibu schools. Fully engineered, City-approved plans are in hand for a striking modern three-story residence, approximately 10,700 SF of interior living space, a 760 SF four-car garage, and nearly 2,700 SF of rooftop entertaining space, creating a total structure approaching 15,000 SF. Designed for sophisticated living and large-scale entertaining, the residence features seven bedrooms and nine bathrooms, including two oversized primary suites with private balconies, floor-to-ceiling glass, an elevator, and solar-ready, fire-sprinklered construction. The lower level is envisioned with a private movie theater, wet bar, wine cellar, two bedrooms, and a four-car garage, with one bedroom offering flexibility as a gym or fitness room. The expansive rooftop entertaining area is designed with outdoor seating and lounge spaces, a fire pit, and potential for a BBQ area, offering exceptional indoor-outdoor living and entertaining potential. The main level includes an additional bedroom that could also function as a private home office, along with separate living and family rooms. Opportunities to create a fully customized, architecturally distinctive residence of this scale on an oversized lot in Wilshire-Montana are exceptionally rare. This offering provides the opportunity to bring your own builder, materials, finishes, and vision to a truly one-of-a-kind residence in one of Santa Monica's most sought-after neighborhoods. Buyer to independently verify all square footage, dimensions, permit status, approvals, plans, development potential, and other property and project information with the City of Santa Monica Building and Safety Division and appropriate professionals prior to close of escrow.

1015 Franklin Street, Santa Monica

729 Anoakia, Arcadia
$9,300,000
6 Beds ⋅ 9 Baths ⋅ AR26113142 MLS ⋅ Active Status
Major price reduction!! This stunning architectural gem, designed by the renowned Robert Tong and constructed by Mur sol Construction, sets a new standard for luxury living, nestling behind the prestigious Santa Anita Oaks in the esteemed Upper Rancho area of Arcadia. This ultra-private estate offers a rare combination of seclusion and grandeur, spanning across an expansive floor plan. The estate offers 6 bedrooms 2 dens ,1 office ,7 full bathrooms and 2 half baths encompassing 9978 sq ft of living space, perfect for both intimate living and large-scale entertaining. The journey begins through a dramatic 22 -foot-high ceiling welcomes you with a grand chandelier of cascading crystals, gleaming marble floors with elegant pattern designs, setting the tone for the residence’s exquisite interiors with the highest standards of craftsmanship, materials and designs. Every detail has been thoughtfully curated from the excellent finish carpentry and custom stonework to the designer fixtures and finishes throughout . The state-of-the-art kitchen and adjacent wok kitchen are a chef's dream, featuring grand center marble island, exquisite granite counter-top, oak cabinetry, top-of-the-line Wolf six-burner range, Subzero and Bosch appliances. The kitchen seamlessly flows into the dramatic two-story living area, complete with a custom sweeping staircase that connects all levels of this architectural wonder. First-class amenities include a private movie theater, fully equipped gym, 4 wet bars, sauna room, steam showers, a temperature-controlled wine display, game rooms, private balconies, a showcase pool with cascading spa and a Crestron smart home system. Additional highlights include an elevator, laundry rooms on both levels,a four car oversized attached garage, the circular driveway with cobblestone. ribbons and lush landscaping , anchored by two magnificent oak trees in the front yard and a beautiful rose garden at the back. This extraordinary residence offers an unmatched level of sophistication, set in one of the most exclusive locations in Arcadia. An unparalleled opportunity for those seeking ultimate luxury.

729 Anoakia, Arcadia

820 Glorietta Blvd, Coronado
$9,299,000
5 Beds ⋅ 5 Baths ⋅ 260025265SD MLS ⋅ Active Status
Truly one of Coronado's largest and most beautiful luxury estates along Glorietta Blvd. Enjoy picturesque views of the Coronado Golf Course, Glorietta Bay and the Iconic Coronado Bridge. An exquisitely crafted 5,513sf home sits on an expansive 12,200 sf lot. Enjoy the privacy of outdoor entertaining areas with solar-heated pool & spa, casual lounging areas with retractable awning, and al fresco dining adjacent to a warm fireplace. The gourmet kitchen and family room opens to a trellis covered patio. Upstairs, the stylish main bedroom retreat includes a cozy fireplace, huge walk-in closet and newly designed main bathroom. New opportunity to expand this 5 bedroom home by adding an 800 sf ADU over the garage for additional bedrooms & baths. Must see to appreciate! Numerous amenities of this home include Control4 Smart House app controls for heating and new A/C units, indoor/outdoor sound system & lighting as well as Pentair app pool controls, solar heating for pool & spa, outdoor shower, new natural gas fire pit and 5 other gas fireplaces (which can also use wood), security system, new tankless water heater, offices with views of the water & golf course, Sub Zero 145 bottle wine storage, bar in living room with fridge, Samsung Frame TV, exterior ceiling patio heaters on trellis, retractable awning, sound system throughout the house with ceiling and landscape speakers, plantation shutters, and Lifesource whole-house water filtration system. Gourmet kitchen includes 6 burner WolfRange with griddle and 2 ovens, Dacor microwave, Subzero refrigerator/freezer, warming drawer, soap stone back counters and quartz island. Newly designed main suite incudes completely remodeled main bathroom with new shower, cabinets, quartz countertops, fixtures & tile flooring. Garage includes a refrigerator/freezer, 240 volt EV plug, loft storage, and Spartaflex flooring. The bedroom on 1st floor and the optional bedroom/office do not have built-in closets but can be added. Drawings are available for an ensuite 5th bathroom on the 1st floor. Recent changes in the City's permitting will allow for an 800 sf ADU over the garage.

820 Glorietta Blvd, Coronado

2135 Hillview Drive, Laguna Beach
$9,299,000
6 Beds ⋅ 6 Baths ⋅ LG26199571 MLS ⋅ Active Status
2135 Hillview Drive is a meticulously updated contemporary offering, extensively and carefully remodeled down-to-the-studs. Featuring a prime location in the Park Estates section of Laguna Beach, this property is sited on an expansive, approximately 20,650 square foot lot. With nearly 5,100 sqft of living area, this home is comprised of six spacious bedrooms with all but one offering spectacular ocean views. Modern elements abound throughout this house, with a dramatic double-height foyer greeting all visitors. The entertaining area was thoughtfully designed to occupy two levels, offering both space and separation. The upper one is comprised of a bright kitchen with an oversized island, a walk-in pantry with a wine fridge, and access to one of the home’s many decks. Adjacent to the kitchen, the large dining area looks towards the ocean as well as onto the secondary entertaining level below with dual fireplaces and access to the property’s largest deck. The primary suite occupies its own floor for ultimate privacy and features ocean views from both the bedroom as well as the bathroom with a standalone jacuzzi. The secondary bedrooms are conveniently located on various levels of the home, lending themselves to be used as home offices or additional living areas. The backyard offers several multipurpose areas, including an elevated covered patio with a fireplace for year-round enjoyment. Additional notable features include full-home automation, backlit agate elements, numerous balconies with Fleetwood doors, and a three-car garage with Italian tile flooring. A stone’s throw from all the city is known for, from restaurants and boutiques to its famous beaches.

2135 Hillview Drive, Laguna Beach

13574 D'Este Drive, Pacific Palisades
$9,295,000
5 Beds ⋅ 6 Baths ⋅ 26985227 MLS ⋅ Active Status
Concealed behind privacy hedges on resort-like grounds, this beautifully updated Palisades Riviera estate features a variety of indoor and outdoor spaces for relaxation and entertaining guests. Enter through the home's front gate to discover pathways leading past blossoming florals and manicured landscaping to various shaded sitting areas. At the front entrance, large panels of glass invite natural light into the double-height foyer, with its celestial chandelier, vaulted ceilings with exposed beams, and wrought-iron staircase. In the living room, a floor-to-ceiling stone mantel frames the fireplace as vivid pops of green appear through picture windows. Rich wood floors flow into the adjacent family room, surely a pastime favorite, with its vaulted ceilings, library/book shelf wall, and comforting aesthetic. The kitchen has a center island with pet niche, garden window, and top-of-the-line appliances including a Viking range with hood and pot filler plus ample wine refrigeration. There is also an eat-in area with fireplace and French doors to the outside. The formal dining room, complete with a chic wet bar, is also designed for indoor-outdoor living and meals served al-fresco. The lavish owner's wing overlooks the grounds below, complete with dual bathrooms, one of which includes a jetted tub and makeup station, plus dual walk-in closets with custom built-ins. Secondary bedrooms and bathrooms are spacious and light-filled. There is also an office and bonus room with skylight, perfect for work, study, and play. Outside is a sparkling pool, a cabana with bar and fireplace, lounging decks, plenty of built-in bench seating, fire pit, and hot tub. Although this fabulous, updated home is full of character and move-in-ready, the purchase includes architectural plans by Holm Studios for a potential expansion to approximately 7,000 square feet with six bedrooms (inquire for details). Located on D'Este Drive, one of the most highly desired, non-through streets with a park-like feel, this home is just moments to the Riviera Country Club, tennis club, hiking trails, and all that makes life here so pleasant. Enjoy close proximity to award-winning schools, top-rated restaurants, boutiques, beaches, and the best of the Westside. Welcome!

13574 D'Este Drive, Pacific Palisades

806 Arbolado Road, Santa Barbara
$9,250,000
5 Beds ⋅ 6 Baths ⋅ 26105527 MLS ⋅ Active Status
The first impression is unforgettable: Santa Barbara unfolds below, and the Pacific Ocean stretches toward the horizon. At this beautifully remodeled Riviera residence, the sheer breadth of the views is captivating, changing with the light throughout the day before giving way to the glow of the city after dusk. A dramatic 26-foot span of glass doors opens the main living area to a broad terrace, where glass railings preserve the uninterrupted panorama. Three large decks provide generous space for dining and lounging, creating a magnificent setting for outdoor entertaining. Generously proportioned and thoughtfully designed, the kitchen features two islands with ample room for cooking and conversation.White oak floors, thoughtfully chosen lighting, and a fireplace on each level bring warmth and understated sophistication to the interiors. Located on the first level, the primary suite includes a luxurious bathroom with a large dual shower and soaking tub. Three additional bedrooms occupy the lower level, two with private en-suite bathrooms, alongside a bar and adjoining living area. An upper-level bedroom offers a restful retreat, while a separate room tucked away from the main living spaces provides an inviting setting for a home office or personal gym. Garden steps wind through terraced grounds planted with fruit trees. A garage, driveway, and additional parking beside the house complete this remarkable Riviera offering.

806 Arbolado Road, Santa Barbara

71308 Cypress Drive, Rancho Mirage
$9,100,000
6 Beds ⋅ 7 Baths ⋅ 26993613 MLS ⋅ Active Status
When LIFE magazine put 71308 Cypress Drive on its cover in May 1956 and christened it a "Push-Button Paradise," it cemented the estate as one of the most celebrated midcentury modern houses in America. It is one of the few private homes ever designed by Welton Becket. His practice was among the largest architectural firms in the world (the Capitol Records Building, the Dorothy Chandler Pavilion), yet it almost never designed private homes. In 1967, William Cody, the desert's most celebrated modernist, expanded the house. Two of the era's defining architects, one address. London's Architectural Review called it "a gadgeteer's nirvana" in 1957; House Beautiful showcased it in 1963; Huell Howser even devoted an episode of "California's Gold" to it in 2001.Built for Robert Paxton McCulloch, the renowned chainsaw industrialist and, at heart, a land man. He founded cities: Lake Havasu in 1963 and Fountain Hills in 1970, each planned with C.V. Wood, the designer of Disneyland. It was McCulloch who bought the London Bridge and moved it to Lake Havasu. The house stands on the premier ground of the desert's first golf-course community, Thunderbird Country Club. The reasons McCulloch and Becket chose this ground are obvious: McCulloch took Lot No. 1, then bought the adjacent Lot No. 14, a full-acre double homesite wrapped on three sides by the golf course, and one of only two true estate homes in Thunderbird Estates set on a full acre. No neighboring house intrudes: no rooftops, only fairways rolling up to the Santa Rosa Mountains on one side and snow-capped San Jacinto on the other.The uncompromising Desert Modern estate contains 9,144 square feet: six en-suite bedrooms, six and a half baths, a library, an office, a gym, and an entertainer's bar, plus something almost unheard of in the desert, a full lower level with a wine cellar and a private movie theatre. A paver motor court, an extra-large three-car garage, and a golf cart garage complete the home. Emile Norman's artwork remains on property: the geological-strata mural at the sport court and the sun-legend mosaic in the library.The grounds live as a private desert resort: pool, outdoor kitchen, gazebo dining and lounge, and two fire-pit terraces under olive trees. The sunken, lighted sport court, set eight feet below grade to protect the view corridors, holds two pickleball courts and its own bedroom and bathroom.Most importantly, the house was never torn down. It stands today on its original plan, rooflines, and footprint: in 2002, when a proposed gut remodel threatened it, architect Leo Marmol reviewed the plans at the City of Rancho Mirage's request and found them wanting, and the city denied the permit. "What could be the second most important house in Rancho Mirage," Marmol called it (San Francisco Chronicle, November 2, 2002). A sensitive remodel was approved the following year. The City of Rancho Mirage's 2025 Historic Resources Survey evaluates the house as an example of the Desert Modern style and finds it eligible for the National Register of Historic Places, the California Register, and the City's own historic register, and eligible for the property tax relief of a Mills Act contract.Some houses are bought for a season of life. This one is bought for a family: a place for children and grandchildren to come back to, holiday after holiday, the way the McCullochs did.Homes with this level of provenance cannot be replicated: the homesite, the two architects, and the moment no longer exist in combination. 71308 Cypress Drive, the first home in the desert's first golf community, a LIFE magazine cover story, a landmark the city itself rose to defend, is offered for the buyer who collects the irreplaceable.

71308 Cypress Drive, Rancho Mirage

1459 Via Cresta, Pacific Palisades
$9,095,000
5 Beds ⋅ 7 Baths ⋅ 26836265 MLS ⋅ Active Status
Perched on approximately 1.25 acres within the exclusive 24-hour guard-gated enclave of Ridgeview Country Estates, this stunning contemporary Cape Cod offers commanding, panoramic views that must be seen to be believed. Nestled on a quiet cul-de-sac, the home was taken down to the studs in 2020 where it was thoughtfully expanded and meticulously reimagined from the ground up including every finish, surface, and system. Bathed in natural light, the residence embraces its breathtaking surroundings through disappearing glass walls, oversized steel-framed windows, and custom reclaimed solid walnut floors and beams that lend warmth and character throughout. Formal living, dining, and family rooms each anchored by a fireplace set the stage for effortless entertaining, while a temperature-controlled wine room and spacious great room add an air of refined luxury. The sensational chef's kitchen flows seamlessly to an expansive patio, lush lawn, and sparkling newer pool, all framed by sweeping views.The flexible floorplan caters to every lifestyle: a first-floor study serves beautifully as a separate office or guest suite, while the second floor is home to four generously proportioned bedroom suites. A stunning second-story lounge with a wet bar and private entrance doubles as a media or game room, and above, a versatile bonus room with a full bath and closet can effortlessly transform into a gym, office, or additional bedroom.Beyond its breathtaking views and impeccable finishes, life inside Ridgeview Country Estates offers something truly priceless the peace of mind that comes with 24-hour guard-gated security, allowing you to live, entertain, and unwind with complete confidence.

1459 Via Cresta, Pacific Palisades

1227 Roberto Lane, Los Angeles
$9,000,000
5 Beds ⋅ 6 Baths ⋅ 26874435 MLS ⋅ Active Status
From Downtown to the Pacific, Los Angeles becomes part of the architecture. Introducing The Observatory, a gated contemporary estate in Bel Air conceived around the city, canyon, and ocean views that define its setting. Spanning approximately 9,200 SF, the residence is designed to draw that panorama into everyday life through walls of Fleetwood glass, covered terraces on every level, and an expansive rooftop overlooking Los Angeles. Offered approximately 85% complete and sold in its current unfinished condition, The Observatory invites its next owner to bring the architectural vision to completion and make the finished residence their own. The following describes the envisioned completed home. Twelve-foot ceilings and floating staircases define open living spaces designed to flow onto the terraces. A show kitchen and separate chef's kitchen support both everyday meals and larger gatherings, with room for evenings to move from dinner indoors to conversation overlooking the city. The outdoor design includes a pool and spa with floating pavers, an oversized step-in lounging platform, and a built-in barbecue. Da Vinci fireplaces create focal points for gathering after sunset, extending the home's entertaining spaces into the open air. A naturally lit lower level brings together an entertainment lounge, bar, wine cellar, and theater, alongside a gym, steam shower, and dry sauna. Guest suites and expansive patios complete the level. Upstairs, the en-suite bedrooms include a primary retreat with a fireplace, private terrace, spa-inspired bath, and oversized dual closets. The design also incorporates elevator access to all levels and smart home automation. The experience culminates on the approx. 3,000 SF rooftop deck. Envisioned with multiple lounge areas, it offers space for a quiet pause above the city or an evening shared with friends as the skyline lights up. Here, the breadth of the setting becomes the centerpiece, stretching from Downtown through the canyons toward the Pacific. From skyline to shoreline, The Observatory is envisioned as a private place to experience Los Angeles in full. With the residence approximately 85% complete, the opportunity is to bring that vision to life and make this perspective your own.

1227 Roberto Lane, Los Angeles

2215 Vista Distancia Court, Palm Springs
$9,000,000
4 Beds ⋅ 6 Baths ⋅ 26859405PS MLS ⋅ Active Status
Occupying an extraordinary mountainside setting in Palm Springs' Desert Palisades, Sheepfold is a 4,750-square-foot architectural residence by Sean Lockyer of Studio AR&D. Its intimate relationship with the San Jacinto Mountains recalls the finest sites in Little Tuscany and Palm Springs' secluded mountain coves, where dramatic rock formations, natural shelter, and exceptional privacy define the experience of place. Set against a protected, boulder-strewn hillside, the home embraces the mountain as an integral part of its architecture rather than a distant backdrop. Panoramic valley views contrast with the remarkable intimacy of the surrounding terrain, creating a setting that feels both expansive and deeply secluded.Conceived and developed by the architects themselves, Sheepfold represents a singular expression of Lockyer's architectural philosophy. Its restrained yet richly tactile material palette of natural travertine, hand-finished mineral plaster, white oak, and bronze draws directly from the warm grays and oxidized tones of the surrounding geology. Meticulous craftsmanship and custom-designed elements establish a quiet, enduring materiality, while expansive glazing and carefully framed views dissolve the distinction between architecture and landscape.The floor plan reflects Lockyer's belief that true luxury emerges through a sequence of spaces that "breathe like a lung," alternating generous volumes with moments of compression and intimacy. A luminous entry frames the distant valley before transitioning into a gallery connecting the guest wing to the expansive great room. Here, a sunken living area, open kitchen, and custom dining elements establish a series of interconnected spaces for gathering. A monumental natural boulder, preserved in its original position, marks the transition from the home's public spaces to the secluded primary suite, recalling the architectural dialogue between rock and structure found in Albert Frey's iconic Frey House II.Throughout, Sheepfold reveals a rare sensitivity to site, proportion, and material, creating an architectural experience inseparable from the extraordinary landscape it inhabits.

2215 Vista Distancia Court, Palm Springs

3130 Oakdale Rd., Paso Robles
$9,000,000
6 Beds ⋅ 5 Baths ⋅ SC26202968 MLS ⋅ Active Status
Welcome to Miracles Ranch, a stunning, turnkey vineyard estate in Paso Robles’ premier AVA, the Willow Creek District. Encompassing 90 acres of land, a gorgeous primary residence, 72 acres of established vines, tasting room, winery/barrel room and a guest home. Each structure is built to complement, and situated moments from the high traffic corridor of HWY 46 West. Centered in the best grape growing conditions in Paso Robles, with ultimate privacy at both residences, multiple income producing opportunities, and reduced property taxes from the Williamson Act, this property has everything you need in a wine country estate. A stately, Mediterranean style 4,050 sq ft primary residence is perched on the rear hilltop for the best views. The custom designed and furnished 3-bed /3-bath home is appointed with quality appliances and construction craftsmanship that shines throughout; solid wood doors, vaulted ceilings, arched doorways, a private cellar, covered patios, and a 3 car garage. The 1,500 sq ft tasting room presents an immediate opportunity for your brand—or a steady revenue stream. Featuring a sleek tasting bar, a vineyard-view patio, and temperature-controlled storage. There is also space for small production, members’ lounge, or showcasing a second label. The entire building is currently leased, and tenants wish to continue occupancy. Seventy-Two acres of meticulously maintained vines thrive in limestone soil, a stone’s throw from some of Paso’s most sought after vines- Saxum and G2. Consistent afternoon breezes, outstanding water, and excellent site conditions combine to produce fruit of remarkable quality and production history of 5-6 tons/acre. One year into transitioning Organic, fruit commands $2,500 - $3,000/ ton, and includes Cab Sauv, Syrah, Zin, Viognier, Chard, Petite Sirah, Grenache, Mourvedre and Tempranillo. The Winery/Barrel Room offers over 2,000 sq ft of insulated, temperature-controlled space, an office, exterior crush pad and storage space. Built to handle 5,000 cases of production, the sale includes the equipment needed to run the operation. A 1,688 sq ft guest home completes the property, with a 3 bed /2 bath home and a 2 car garage. Perfect for multi-generational families, on-site living quarters for staff, or rental income. This exceptional Westside Paso Robles property combines 2 APNS of prime vineyard land, income-producing infrastructure, and flexible potential—all in the region’s most prestigious viticultural area.

3130 Oakdale Rd., Paso Robles

15321 Kingswood Lane, Sherman Oaks
$8,999,999
7 Beds ⋅ 8 Baths ⋅ 26861983 MLS ⋅ Active Status
As interest rates rise, take advantage of this innovative Interest-rate buydown offer: the seller can offer qualified buyers 3.75% interest for Year one, and 4.75% in Year two. 15321 Kingswood - Set behind towering hedges and private gates on one of the most coveted cul-de-sac's South of Ventura Boulevard, this newly completed architectural estate is a trophy property in every sense. Widely deserving of the title as the best backyard in Sherman Oaks, the nearly half-acre resort setting offers an infinity-edge pool and spa with a cascading waterfall, a sport court, a custom fire lounge, and a fully equipped outdoor culinary pavilion with dual entertaining islands, creating an atmosphere built for unforgettable gatherings. An oversized guest house with kitchenette and full bath offers luxurious accommodations worthy of VIP guests. The main house is 8,200 square feet on nearly half an acre of pristine, flat grounds. The 2022 custom-built residence is a showcase of exceptional craftsmanship & refined design. A soaring double-height foyer creates a grand arrival, while gallery-like interiors, dramatic ceiling heights, and walls of glass establish an impressive canvas for an elevated lifestyle. The extraordinary great room blows you away. Anchored by a spectacular chef's kitchen with handcrafted white oak cabinetry, dual oversized islands, professional-grade appliances, and a pocket serving window opening directly to the outdoor kitchen, every detail is designed to keep the action flowing from indoors to out. Upstairs, a spacious secondary family lounge leads to a magnificent primary suite. Complete with dual custom walk-in closets, a private terrace overlooking the expansive private grounds, and a spa-quality bath featuring a soaking tub, oversized steam shower, dual vanities, and dedicated makeup station. Additional amenities include a private wellness studio, state-of-the-art theater, integrated Control4 smart home automation, downstairs maid's suite, a separate home office, whole-home surround sound, and comprehensive security.

15321 Kingswood Lane, Sherman Oaks

1436 Via Arco, Palos Verdes Peninsula
$8,999,999
5 Beds ⋅ 7 Baths ⋅ SR26144401 MLS ⋅ Active Status
This ultra-private, gated custom estate offers a rare opportunity to own a secluded legacy property on the prestigious Palos Verdes Estates Peninsula. Situated far back from the street on an expansive 28,554-square-foot lot, this extraordinary 8,734-square-foot residence blends spectacular ocean views with world-class luxury. A grand private motor court with a dramatic fountain leads into an unforgettable two-story foyer, showcasing a double marble staircase and a magnificent chandelier. Designed for both lavish entertaining and comfortable living, the home features a massive formal dining room with dual chandeliers, a formal living room with coffered ceilings, and an oversized family room, with beautiful fireplaces warming the main living spaces. The chef’s kitchen is a culinary masterpiece, outfitted with custom Clive Christian cabinetry, premium Miele and Sub-Zero appliances—including dual ovens, dishwashers, microwaves and refrigerators—two center islands, and a scenic breakfast room. The estate accommodates five luxurious bedroom suites, each with its own ensuite bathroom. The primary suite serves as an opulent retreat, capturing sweeping Pacific vistas from multiple vantage points and featuring a private sitting room, a spa-inspired bathroom with a soaking tub, and an extraordinary custom walk-in closet. Beyond the bedrooms, a wealth of premium lifestyle amenities includes a dedicated executive office, a spacious bonus room perfect for a home theater, a private fitness center, and a fully appointed beauty salon. An elegant wood-trimmed elevator and a secondary staircase provide seamless navigation throughout the multi-level floor plan. Modern convenience perfectly pairs with timeless elegance via a sophisticated Crestron smart home system, integrated security cameras, and an oversized three-car garage with extensive built-in storage. Multiple balconies invite effortless indoor-outdoor living against a backdrop of tranquil, lushly landscaped grounds. Every detail of this exceptional estate has been thoughtfully designed to create a residence of timeless elegance, extraordinary privacy, and unmatched luxury in one of Southern California's most coveted coastal communities. This is a rare opportunity to own a legacy estate where impeccable craftsmanship, world-class amenities, and spectacular ocean views come together to create the dream living experience.

1436 Via Arco, Palos Verdes Peninsula

39055 N Shore Drive, Fawnskin
$8,999,999
6 Beds ⋅ 7 Baths ⋅ OC26096574 MLS ⋅ Active Status
This fully modern remodeled lakefront home in Fawnskin, Big Bear Lake, in a private gated area offers a perfect blend of luxurious living and natural beauty. With six spacious bedrooms 6.5 bathrooms including a steam shower in the master suite. plus an extra game room and family room. The open-concept floor plan allows for seamless flow between the living spaces, with floor-to-ceiling windows that bring in an abundance of natural light while showcasing breathtaking lake views. Large glass doors open directly to outdoor patios, offering the perfect setting to enjoy a drink and take in the serene surroundings. The home boasts a stunning island kitchen equipped with high-end finishes and LED lighting, which can be controlled remotely from your phone for convenience. This chef-inspired kitchen is perfect for entertaining guests or enjoying a quiet meal. Adjacent to the kitchen is a cozy family room with ample seating, providing a great space for relaxing and socializing. The property also includes a game room with a bar area, ideal for hosting parties or enjoying casual evenings with loved ones. A private 3 slip dock extends from the property, offering direct access to the water for boating, fishing, jet skis, or simply enjoying the lakefront lifestyle. With unparalleled views of the lake and surrounding mountains, the home truly makes you feel as if you're on the water itself. Whether you’re relaxing indoors, enjoying the outdoors, or hosting gatherings in the game room, this home is a perfect sanctuary for those seeking luxury, comfort, and a prime location on Big Bear Lake.

39055 N Shore Drive, Fawnskin

9852 San Circle, Beverly Hills
$8,999,999
7 Beds ⋅ 10 Baths ⋅ 26656819 MLS ⋅ Active Status
Striking contemporary estate tucked away at the end of a quiet cul-de-sac, offering uncommon privacy and calm within one of the most renowned neighborhoods in Beverly Hills. Set amid lush surroundings and thoughtfully designed for secure, elevated living, the residence encompasses approximately 9,000 square feet of carefully curated interiors that merge modern refinement with a resort-inspired ambiance. A standout feature of the home is its fully customized indoor golf simulator, equipped with the same Full Swing Golf technology used by Tiger Woods. This unique space offers an immersive sports experience featuring advanced performance tracking, providing the most realistic without ball flight delay. Additionally, it serves as the ultimate golf practice and entertainment space for home golf enthusiasts. Integrated smart home systems include Sonos audio, iAquaLink pool controls, Lutron lighting, and Nest climate management, all enhancing comfort and convenience. The chef's kitchen is outfitted with premium appliances and streamlined finishes, ideal for hosting gatherings or everyday living. The primary suite offers a peaceful retreat, featuring dual marble bathrooms and spacious his-and-hers walk-in closets. Six additional bedrooms provide versatility for guest accommodations, offices, a fitness room, or other personalized uses. Recent improvements further elevate both the functionality and visual appeal of the property. Outside, the grounds unfold into a private sanctuary. An infinity-edge pool serves as the focal point, complemented by a spa, manicured lawns, multiple water features, and a striking living wall of succulents that heightens the resort-like atmosphere. With parking for four vehicles and meticulous attention to detail throughout, this residence embodies sophisticated living. Located in one of Beverly Hills' most sought-after enclaves, it represents privacy, elegance, and distinction at the highest level.

9852 San Circle, Beverly Hills

5931 Kanan Dume Road, Malibu
$8,999,999
5 Beds ⋅ 6 Baths ⋅ 26646711 MLS ⋅ Active Under Contract Status
Perched above the Malibu coastline with sweeping Pacific Ocean views, this newly constructed estate is more than a luxury residence, it is a private coastal compound designed for those who create, lead, and entertain at the highest level. Set on over two acres near Point Dume at the end of a secluded cul-de-sac, the estate offers a rare combination of architectural excellence, complete privacy, and flexible spaces suited for creative pursuits, wellness, and large-scale entertaining. Encompassing nearly 9,000 square feet of indoor-outdoor living and entertaining space, the modern organic residence is approached through private security gates to a grand circular motor court. Inside, soaring 11-foot ceilings and walls of glass frame panoramic ocean and vineyard views, creating an inspiring environment flooded with natural light from nearly every room. Designed to accommodate both an extraordinary lifestyle and modern business demands, the home's expansive layout could be ideal for a recording artist studio, content creation, or wellness facilities. Open-concept living areas flow seamlessly to more than 3,000 square feet of wraparound ocean-view terraces, providing a dramatic setting for retreats, industry gatherings, intimate performances, or sunset entertaining. The minimalist chef's kitchen serves as the heart of the home, anchored by a dramatic 12-foot leathered-stone island and appointed with Miele appliances, a PITT gas range integrated into stone, generous walk-in pantry, and extensive prep space. Adjacent wine-tasting and entertaining areas including a dramatic stone-clad wine bar and wine cellar create an atmosphere equally suited for intimate dinners and large-scale events. The residence offers five ensuite bedrooms, including two on the main level that are ideally suited for guests, staff, or a home office. The primary suite functions as a private retreat with dual dressing rooms, a sitting lounge, and a spa-inspired bath finished in Taj Mahal quartzite. Upstairs includes two spacious secondary bedrooms with ocean views, walk in closets, a family room where entertaining spaces open to expansive ocean-view terraces, and an outdoor bar and lounge overlooking both the Pacific Ocean and the estate's private vineyard. Amenities include a state-of-the-art theater, indoor-outdoor fitness studio, private elevator, advanced smart-home integration, and security systems. Approximately 1,500 square feet of expansive ancillary and storage areas provide remarkable creative flexibility. Outdoors, the resort-inspired grounds feature a pool and spa, outdoor kitchen and barbecue, fire pit lounge, golf practice area, and approximately 4,000 square feet of usable lawn. A rare offering in Malibu, the estate's private vineyard introduces a distinctive wine-country ambiance set against dramatic ocean vistas. Extensive parking accommodates more than ten vehicles in addition to a four-car garage, with dedicated space designed for an Airstream, luxury coach, touring vehicle, or recreational vehicles. Offering privacy, security, architectural integrity, and exceptional flexibility, this one-of-a-kind luxury Malibu estate presents a rare opportunity for entertainers, entrepreneurs, executives, and creatives seeking a world-class coastal retreat, creative headquarters, or legacy compound moments from Point Dume, Malibu's renowned beaches, dining, and shopping. Situated in Malibu, the property is except from the City of Los Angeles Measure ULA "mansion tax" offering a meaningful advantage.

5931 Kanan Dume Road, Malibu

24754 Robert Guy, Hidden Hills
$8,999,997
6 Beds ⋅ 7 Baths ⋅ SR26227012 MLS ⋅ Active Status
A Rare Single-Story Mid-Century Modern Estate in Hidden Hills Privately set behind its own gated drive in one of Los Angeles’ most prestigious and coveted communities, 24754 Robert Guy Rd is an exceptional one level Mid-Century Modern estate offering 8,023 square feet of living space on 1.23 acres. Massive in scale yet remarkably effortless to live in, this 6-bedroom, 7-bath residence offers the rare combination of architectural character, expansive proportions, privacy, and single-level living throughout. For those who appreciate the ease and elegance of a single-story home, this property delivers beautifully. There are no stairs separating living spaces or disrupting the flow of daily life. The sprawling floor plan allows the formal living room, formal dining room, chef’s kitchen, breakfast room, two great rooms, bedrooms, and entertaining spaces to unfold naturally across one impressive level—creating an effortless connection between the interiors and grounds. The chef’s kitchen is beautifully equipped with Miele, Thermador, and Sub-Zero appliances, while generous gathering spaces make entertaining ideal for intimate occasions or large-scale events. Marvin windows and doors throughout bring abundant natural light inside and blur the boundaries between the sophisticated interiors and outdoor setting. Architectural character is enhanced by six fireplaces, while a Lutron lighting system and six HVAC systems provide modern comfort, control, and convenience throughout the expansive residence. Beyond the walls, the estate becomes its own private retreat. A resort-style swimming pool and spa anchor the grounds, complemented by a fully equipped outdoor kitchen with Lynx appliances and ample space for dining, entertaining, and enjoying the extraordinary Southern California climate. A private guest house provides exceptional accommodations for family, friends, or staff, while the four-car garage offers generous space for vehicles and storage. The home’s own private drive and gated setting create an exceptional sense of arrival and, more importantly, a level of seclusion and discretion that is increasingly rare in Los Angeles. This is a home for the buyer who understands that luxury isn't simply about size or finishes—it is about privacy, architecture, proportion, livability, and the freedom to live exceptionally well. A massive, meticulously appointed, single-story Mid-Century Modern estate in Hidden Hills—private, sophisticated, and truly one of a kind.

24754 Robert Guy, Hidden Hills

467 N Bonhill Road, Los Angeles
$8,999,000
6 Beds ⋅ 7 Baths ⋅ 26995321 MLS ⋅ Coming Soon Status
Currently under construction, this exceptional contemporary estate, designed by Studio Brinkley, is conceived as a sophisticated expression of modern architecture, natural materials, and refined craftsmanship. A warm, textural palette of stone, organic finishes, custom millwork, and beamed ceilings lends the interiors a sense of understated luxury. Expansive living spaces are oriented to the outdoors, with a grand fireplace anchoring the living room and retractable glass doors opening directly to the backyard, where a pool, spa, and built-in barbecue create an inviting setting for entertaining. At the heart of the main level, a striking dining area with a statement wine wall sets the tone for elegant entertaining. The bespoke kitchen pairs custom cabinetry with Taj Mahal countertops and an impressive center island, while a dramatic central courtyard brings natural light and a distinctive architectural element into the home. The main level also offers an ensuite bedroom, private office with flexible use as an additional bedroom, and dedicated home theater. Upstairs, four ensuite bedrooms include a generous primary retreat with two sun-filled balconies, a fireplace, soaking tub, and spacious walk-in closet and shower. With construction underway, the residence is taking shape as a refined contemporary home defined by natural textures, distinctive architectural details, and seamless indoor-outdoor living.

467 N Bonhill Road, Los Angeles

14296 Dalia Drive, Rancho Santa Fe
$8,999,000
6 Beds ⋅ 7 Baths ⋅ NDP2608354 MLS ⋅ Active Status
Where architectural presence meets an extraordinary sense of privacy, this transformed Del Mar Country Club estate unfolds from sweeping fairway views at the front to expansive grounds framed by the hills beyond. A dramatic two-story entry with a sweeping staircase, cascading glass globe chandelier, and wall of glass overlooks the pool and private grounds. DuChateau Savanna wide-plank European white oak flooring carries through interiors with sculptural lighting, feature walls, Pella Impervia windows, and Black Diamond steel doors. Windows and glass doors frame the fairway, grounds, and surrounding landscape. The family room is anchored by a quartzite slab fireplace and statement wine display, with French doors to the patio. The kitchen centers around a generous island with Wolf and Sub-Zero appliances and flows to the daily dining area. The formal dining room overlooks the fairway. The main-level primary suite is defined by a floor-to-ceiling stone fireplace, two custom walk-in closets, and a full wall of glass opening directly to the pool and grounds. The bath features dual vanities set against a full quartzite slab wall, a soaking tub, and walk-in shower. French doors open directly to a private barrel sauna. An office with its own fireplace and separate exterior entrance completes the main level. Upstairs are two en-suite bedrooms with private balconies overlooking the fairway, a theater room, and an additional bedroom sharing a Jack-and-Jill bath with the gym. A detached casita with its own entrance and garage offers privacy for guests. Outside, a California room with fireplace extends to the pool and spa, outdoor kitchen with Wolf BBQ and Sub-Zero refrigerator, expansive lawn, and fruit trees. The 0.65-acre lot is complemented by exclusive use of an additional 0.59 acres of Lot 7, creating a rare sense of openness within Del Mar Country Club.

14296 Dalia Drive, Rancho Santa Fe

8619 Via Rancho Cielo, Rancho Santa Fe
$8,999,000
6 Beds ⋅ 8 Baths ⋅ 260020199SD MLS ⋅ Active Status
One of the most stunning views in all of Rancho Santa Fe sets the stage for this extraordinary luxury estate, where sweeping panoramic ocean, sunset and mountain views surround the property from its commanding position within an exclusive gated community. With timeless old-world European architecture, grand scale and incredible privacy, the residence has the presence of a modern-day castle—offering the rare opportunity to live like royalty while enjoying the ease of single-level living. Nearly 16,000 sq ft under roof features six ensuite bedrooms, 7.5 baths, magnificent ballroom and game rooms with full bars, an 800+ bottle wine cellar, formal dining for 20, and a chef’s kitchen with Miele, Sub-Zero and Wolf appliances plus a full butler’s pantry. A spectacular $1M+ private home theater delivers a true cinematic experience. Designed by Peter Trevino and built by Morris Skoin, the residence showcases cast limestone, Venetian plaster, custom alder woodwork and six masonry fireplaces. Modern luxury is seamlessly integrated with Savant home automation, geothermal HVAC, radiant heated floors and 48 solar panels. Outside, the property transforms into a private resort overlooking the hills of Rancho Santa Fe, with multiple pools and spas, fountains, fire features, an outdoor kitchen and expansive entertaining areas positioned to capture the panoramic views. An oversized six-car garage with lift capacity completes this exceptional European-inspired estate—an extraordinary combination of architecture, privacy, scale and some of the most breathtaking views in Rancho Santa Fe. Seller-provided highlights include old-world European architecture by Peter Trevino, construction by Morris Skoin, extensive cast limestone and Venetian plaster, custom alder woodwork throughout, nearly 20,000 SF under roof, approx. 13,600 SF finished indoor living area, 6 ensuite bedrooms, 7.5 baths, formal dining for 20, informal dining for 8-10, covered/uncovered outdoor dining for approx. 50 guests, chef's kitchen with Miele refrigerator/freezer, Sub-Zero drawers, Wolf ovens, Miele coffee maker, multiple dishwashers, pot filler, oversized apron sinks and filtered reverse osmosis water. Additional features include butler's pantry, main bar, ballroom and game-room bars, 800+ bottle wine room, laundry room with oversized Samsung washer/dryer and custom sink, primary suite with beverage center, coffee maker, sink, reverse osmosis water, dual large walk-in closets and spa/firepit access, Savant smart-home and lighting controls, onyx/pearl/bronze/natural stone sinks, 16-18 inch exterior walls with concrete/high-density foam/stucco construction, R90 ceiling insulation, 8-zone geothermal cooling/heating, 22-zone radiant floor heating, programmable skylights, 1,000-gallon underground greywater tank, 48 PV solar panels, automation for shades, fireplaces, lift/slide door and garage doors, multiple pools/spas controlled by Pentair, fountains, courtyard torches, fire pits, koi pond, and a theater with 8K projector, 250-inch screen and extensive acoustic engineering.

8619 Via Rancho Cielo, Rancho Santa Fe

31658 Broad Beach Road, Malibu
$8,998,000
4 Beds ⋅ 5 Baths ⋅ 25517623 MLS ⋅ Active Status
There are homes in Malibu that announce themselves soaring ceilings, dramatic glass, the performance of wealth. And then there is 31658 Broad Beach Road, which does something far rarer: it wraps around you the moment you walk in. This luminous three-story Cape Cod sanctuary sits above the golden sands of Sea Level Beach on one of Malibu's most coveted coastal addresses. Vaulted wood-beam ceilings, an ocean-facing fireplace, a marble kitchen, and a blooming courtyard garden create an atmosphere of warmth and authenticity that is increasingly rare on the California coast. A detached guesthouse and private spa deck complete a residence designed not for display, but for living.What sets this property apart is not just the home itself it is the life that surrounds it. Zuma Beach, one of Southern California's most beloved surf breaks with nearly two miles of open sandy shoreline, is moments away. Trancas Market a beloved local institution offering vintage grocery, fresh dining, a garden nursery, and live music in summer is a short drive up the Pacific Coast Highway. This is the quieter, more residential end of Malibu's coastline: closer in energy to a healing retreat than a celebrity showcase. Broad Beach Road attracts discerning buyers who understand scarcity. Coastal land here is finite. Opportunities at this address are rare. The neighborhood has long drawn successful entrepreneurs, entertainment professionals, and international families who value the combination of oceanfront beauty, privacy, and a genuine sense of place. There are homes in Malibu that announce themselves soaring ceilings, dramatic glass, the performance of wealth. And then there is 31658 Broad Beach Road, which does something far rarer: it wraps around you the moment you walk in. This luminous three-story Cape Cod sanctuary sits above the golden sands of Sea Level Beach on one of Malibu's most coveted coastal addresses. Vaulted wood-beam ceilings, an ocean-facing fireplace, a marble kitchen, and a blooming courtyard garden create an atmosphere of warmth and authenticity that is increasingly rare on the California coast. A detached guesthouse and private spa deck complete a residence designed not for display, but for living. What sets this property apart is not just the home itself it is the life that surrounds it. Zuma Beach, one of Southern California's most beloved surf breaks with nearly two miles of open sandy shoreline, is moments away. Trancas Market a beloved local institution offering vintage grocery, fresh dining, a garden nursery, and live music in summer is a short drive up the Pacific Coast Highway. This is the quieter, more residential end of Malibu's coastline: closer in energy to a healing retreat than a celebrity showcase. Broad Beach Road attracts discerning buyers who understand scarcity. Coastal land here is finite. Opportunities at this address are rare. The neighborhood has long drawn successful entrepreneurs, entertainment professionals, and international families who value the combination of oceanfront beauty, privacy, and a genuine sense of place.

31658 Broad Beach Road, Malibu

14170 Bryce Point, Poway
$8,995,000
8 Beds ⋅ 13 Baths ⋅ 260026119SD MLS ⋅ Active Status
A Grand Statement of Luxury, Privacy & Prestige. Commanding an extraordinary 6.32-acre hilltop setting within the prestigious guard-gated Heritage Estates, this impressive custom-built residence is a world unto itself. Surrounded by the celebrated Maderas Golf Course, the estate offers 15,323 square feet of exceptional living space, 8 bedrooms, 13 bathrooms and breathtaking panoramic views. Beyond private gates, a sweeping circular driveway framed by majestic palms and stately pillars creates an unforgettable arrival. Oversized entry doors reveal a spectacular grand foyer with soaring ceilings and dramatic dual staircases, setting the tone for the grandeur within. Designed for those who appreciate the art of entertaining and the privilege of privacy, the residence offers an exceptional collection of luxurious gathering spaces, complemented by an entry-level primary retreat. Meticulously maintained and beautifully appointed, this remarkable estate delivers the scale, sophistication and exclusivity typically reserved for the finest luxury enclaves. Located within the acclaimed Poway Unified School District, moments from championship golf, fine dining, shopping and scenic trails. Available fully furnished, offering an exceptional opportunity for effortless luxury living. WHERE EVERY DAY FEELS EXTRAORDINARY. Created for those who live exceptionally and entertain effortlessly, 14170 Bryce Point offers an extraordinary collection of resort-inspired amenities, sophisticated interiors and thoughtfully designed spaces that transform everyday living into an experience. At the heart of this remarkable residence is an entertainer's paradise. An incredible 3,000+ square-foot entertainment wing rivals the atmosphere of an exclusive private club, complete with a full-sized bar accommodating 15+ guests, billiards, gaming and generous lounge areas. Whether hosting an intimate evening with friends, celebrating a milestone or entertaining on a grand scale, this remarkable space provides an unforgettable setting. For the ultimate cinematic experience, a private theater invites you to enjoy movie premieres, sporting events and memorable evenings without ever leaving home. A distinguished library and executive office provide sophisticated spaces for business, creativity and quiet reflection, while a dedicated fitness room offers the convenience of a private wellness retreat. The beautifully updated chef's kitchen serves as the centerpiece for both everyday gatherings and elaborate entertaining, combining modern finishes with the functionality expected of a residence of this caliber. Generously proportioned living areas flow effortlessly throughout the home, offering a seamless balance of formal elegance and relaxed sophistication. Outdoors, the property unfolds into a spectacular private resort. A shimmering saltwater swimming pool and spa anchor an impressive collection of outdoor living spaces, including covered lounging areas, an outdoor kitchen, alfresco dining and inviting gathering spaces designed to embrace Southern California's enviable climate. Enjoy spirited competition on the private sports court, practice your short game on the putting green or simply relax in complete serenity while taking in the surrounding natural beauty. Beyond its exceptional recreational offerings, the residence is equally impressive in its functionality and modern conveniences. Four oversized two-car garages accommodate an enviable automobile collection, while an elevator provides effortless access between levels. Integrated Control4 smart-home technology, a multi-zone Sonos sound system, fully owned solar, Tesla battery storage and a private irrigation well enhance the home's comfort, convenience and efficiency. Recent enhancements include refreshed interiors, updated kitchen finishes, improvements to the primary suite and attractive, low-maintenance landscaping, further elevating the property's exceptional presentation. The Heritage Estates is among...

14170 Bryce Point, Poway

5115 Via Donte, Marina Del Rey
$8,995,000
8 Beds ⋅ 10 Baths ⋅ 26103872 MLS ⋅ Active Status
Set along the canals of Marina del Rey's coveted Silver Strand, 5115 Via Donte is a bold modern estate offering approximately 10,000 square feet, 8 bedroom suites, and 10 bathrooms. Built in 2017, this distinctive residence combines striking architecture, exceptional scale, and resort-style amenities with captivating ocean and canal views. The home features all-steel structural framing and steel studs, concrete floor decks, and a concrete roof. Polished concrete floors, blue stucco exteriors, and dramatic floor-to-ceiling glass define its contemporary aesthetic. Noncombustible steel-and-concrete construction, complemented by a fire sprinkler system, reflects an emphasis on durability and fire resistance. A high-speed, glass-walled Otis elevator serves every level. The primary suite is an expansive private retreat featuring starlight ceilings, a fireplace, a boutique-style walk-in closet, a private kitchenette, and a spa-inspired bath with a steam shower and jetted tub overlooking the canals. Fireplaces in multiple guest suites add warmth and atmosphere. An entire lower level is dedicated to recreation, wellness, and entertaining. A spacious game room with a sports bar anchors the space, complemented by a family room with fireplace, a gym, an additional steam shower, 2 bathrooms and a bedroom. An adjoining outdoor area offers space for cycling workouts, extending the home's fitness amenities into the open air. An expansive rooftop deck crowns the residence with a pool, spa, and sweeping ocean and canal views an extraordinary setting for sunset gatherings and outdoor relaxation. Additional highlights include a gourmet chef's kitchen, a private home theater with kitchenette, and a spacious four-car garage. With generous entertaining spaces, striking architectural presence, and a coveted canal-front setting, 5115 Via Donte offers an exceptional expression of modern coastal living.

5115 Via Donte, Marina Del Rey

803 N Rexford Drive, Beverly Hills
$8,995,000
5 Beds ⋅ 7 Baths ⋅ 26103655 MLS ⋅ Active Status
If you've seen this home before, you will not recognize it now. Awaiting its first new owner in 29 years, this is a truly remarkable example of a grand 1sty Italian Renaissance villa (c. 1923) securely gated from the road and illustrating sublime symmetry in its facade enhanced by a beautiful wide terrace and detailed upper frieze panels. Comfortably elegant spaces with wood floors surround a showstopping glass-ceilinged central atrium (gathering space) with a lovely fountain allowing for seamless flow from the public rooms to the private suites. The gracious entry foyer reveals voluminous light-filled living, dining, and family rooms at the front of the home which exhibit extraordinarily high ceilings along with a stunning barrel-ceiling and striking fireplace in the living room. These spaces and the central atrium could readily double as a glamorous Hollywood movie set from a bygone era. The formal butler's pantry flows to the updated granite kitchen which opens to a 'mud room' and inviting large breakfast room overlooking the central atrium. Designed for entertaining, the home features two updated powder rooms. The primary suite contains a magnificent marble bathroom and two walk-in closets. 3 other bedroom suites are set along the rear of the home overlooking the grounds. A separate den/office leads to the rear yard with patios, lawns, pool bath, cabana, large bar area (former BBQ center), and a 3 car garage with convenient alleyway access. Mature hedging in the rear provides requisite privacy. There is a partial lower level in the home encompassing a utility room, laundry room, and a bright 5th guest suite. Deserving of a proper and sensitive renovation, this gorgeous home embodying classic European splendor in the heart of the Beverly Hills Flats is proximate to the finest amenities in the city and beyond. A tremendous value and opportunity on a premier and coveted 800 block. Trust Sale - sold in 'as is' condition.

803 N Rexford Drive, Beverly Hills

7555 Northern Lights, San Diego
$8,995,000
7 Beds ⋅ 8 Baths ⋅ NDP2609195 MLS ⋅ Active Status
New construction behind the gates of Santaluz is exceedingly rare, and 7555 Northern Lights, built in 2023, is one of only a handful ever offered. Rather than lean into the Spanish and Mediterranean architecture found throughout much of the neighborhood, this home takes a different point of view: clean lines, steel framed glass walls, warm wood tones, and vaulted shiplap ceilings that read modern and current rather than old world. Set on a private lot at the end of a quiet cul de sac and backing to open hillside, the home offers a level of seclusion that is hard to find behind the gates of Santaluz. The main residence lives entirely on a single level: five bedrooms, a dedicated office, and a primary suite anchored by a spa quality bath with a freestanding tub and oversized walk in shower. Finishes carry the same intention throughout, with Lutron automated lighting and shades and Sonos sound across the main house and casita, all controlled from a single app. A two bedroom guest casita sits above the garage, giving visiting family or guests their own space without disrupting the single level flow of the main house. The backyard is built for entertaining and for golf. A pool and spa, built in bar, outdoor kitchen, and fire pit anchor the main patio, while golfers will find their own private short game, a chipping and putting green with three tee boxes, just steps from the back door. Inside, a wood paneled Full Swing golf simulator room means a round is never more than a few steps away, any time of year, regardless of weather. This is a home for a different kind of Santaluz buyer: drawn to the golf, the privacy, and the gates, but ready for architecture that feels like today rather than a reproduction of the past.

7555 Northern Lights, San Diego

10932 Savona Road, Los Angeles
$8,995,000
6 Beds ⋅ 7 Baths ⋅ 26994447 MLS ⋅ Active Status
Welcome to 10932 Savona Road, an exceptional estate situated on a quiet cul-de-sac in the prestigious enclave of Bel Air. Redefining luxury living, this six bedroom residence has been meticulously remodeled demonstrating unparalleled craftsmanship and attention to detail. Upon entering the double-height entry, guests are greeted by a grand Italian marble floating staircase and pristine Herringbone hardwood floors guiding through this, sun drenched, open-concept floor plan. Sweeping panoramic views of the canyon, mountains, and ocean are the focal point of the living room courtesy of the Fleetwood doors which seamlessly integrate indoor-outdoor living. The chef's kitchen is fully equipped with a marble island with a waterfall edge, an abundance of cabinetry, and state-of-the-art stainless steel appliances with direct access into the formal dining room for harmonious entertainment. Also on the main level is a wellness center with a sauna and a theatre. Privately tucked away on the upper wing is the primary suite which boasts an opulent en-suite, dual walk-in closets, and a balcony. Four additional bedrooms, all generously sized and en-suite, plus a living room complete the upper level. This 35,000+ SqFt lot is a true outdoor oasis featuring a zero edge infinity pool, an outdoor kitchen and patio for dining al fresco, and a fire pit. A remarkable blend of cutting edge design and functionality.

10932 Savona Road, Los Angeles

Start Your Search

Based on information from California Regional Multiple Listing Service, Inc. as of . This information is for your personal, non-commercial use and may not be used for any purpose other than to identify prospective properties you may be interested in purchasing. Display of MLS data is usually deemed reliable but is NOT guaranteed accurate by the MLS. Buyers are responsible for verifying the accuracy of all information and should investigate the data themselves or retain appropriate professionals. Information from sources other than the Listing Agent may have been included in the MLS data. Unless otherwise specified in writing, Broker/Agent has not and will not verify any information obtained from other sources. The Broker/Agent providing the information contained herein may or may not have been the Listing and/or Selling Agent.

How much is your home worth?

Get instant property value now!