Refine Search
Sort by
23901 Susana Way, Murrieta
$1,300,000
5 Beds ⋅ 3 Baths ⋅ SW26224255 MLS ⋅ Active Status
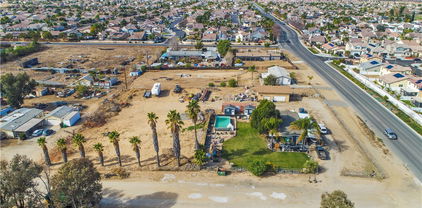
Exceptional Plan 4, with Pool / Spa / Gated RV Parking / Cul de Sac location on an oversize 18,730 Sq Ft Lot with plenty of extra room to add an ADU, in the coveted Murrieta Ranchos where every home is Single Story and Minimum 1/3 acre Lots! **(Please see the supplemental list of the 42 features and upgrades this beautiful family home has to offer)** Having sold 113 of the limited 314 homes in this sought-after Westside Murrieta neighborhood, I can Definitely say that this one is Fantastic! 3084 Sq Ft, 4 Bedrooms, 3 Bathrooms, plus a huge Bonus Room/Office that could be a 5th bedroom. A few of the upgrades include; 31 Solar Panels, Beautifully Upgraded interior, Custom Office addition, 90 x 23 Feet of (easy access) Gated RV Parking, Detached 12’ x 16’ stick-built Workshop/Shed (with attic storage), Pebble Tec Salt Water Pool/Spa/Water Feature, Large Grass play area with views of the Santa Rosa Plateau, and much more. **So, if you are tired of adjoining two story homes looking into your current backyard, **Want your RV/Boat on your own property, **You’re fed-up with waiting in school traffic to drop off the kids, **Want no HOA in a well maintained neighborhood with pride of ownership, **Want 10 foot ceilings with lots of natural light, **Want an ideal Cul-de-Sac location, **And, want very Low special assessment Taxes, Then Call Me Today!

23901 Susana Way, Murrieta

40542 Quiet Hills, Hemet
$1,300,000
3 Beds ⋅ 3 Baths ⋅ SW26217880 MLS ⋅ Active Status
**4.45 Acre Horse Property**Pool AND Paid Solar**Don't miss this one! Beautiful 3 bed + Office, 2 bath home with 1 bed/1 bath ADU garage conversion. New roof, new flooring throughout, recently updated bathrooms, new kitchen appliances, new patio awnings (both front and back). Beautiful sparkling pool, separately fenced from the rest of the property. New pump just installed. If you have horses, this may be your dream home! Gorgeous barn built in 2020 with lots of hardscape, back patio and concrete floors. Huge tack room and grooming bays, plus 6 stalls with welded wire runs. 80x200 arena with sprinklers and great footing. Additional 6 lower mare motel stalls, 2 large turnout paddocks (one on sprinklers), 60ft round pen with sprinklers and new rubber/sand footing, wash racks and bridle paths throughout. Large farm animal enclosure with small barn and good size walk-in coop for chickens. Covered hay barn with concrete floor to keep animal feed safe and dry. Lots of mature trees and just about every corner of the horse area is landscaped, so you can mosey around the property on horseback or on foot, amid beautiful blossoms, shady trees, whispering pines and fruit bearing trees. Lots of mature citrus, fruit trees and berries, as well as a giant 60x80 fenced garden with arbor entrance. Step out the back gate to hundreds of miles of trails for horseback, hiking, dirtbikes or whatever adventure beckons you. All the work has been done for you on this one, all you have to do is bring your horses and move in!

40542 Quiet Hills, Hemet

44010 Olive, Hemet
$1,300,000
IG26219633 MLS ⋅ Active Status
DEVELOPMENT READY & PORTFOLIO PACKAGE OPPORTUNITY! Unlock the massive cash-flow potential of this premier 8.90-acre development site located at 44010 Olive Ave in Hemet, CA. Tucked into the highly desirable, unincorporated Valle Vista sphere of influence, this expansive, flat parcel boasts rare and flexible R-T (Mobilehome Subdivision) zoning. It represents the ultimate blank canvas for high-density manufactured, modular, or affordable housing communities. Save months of standard developer onboarding time! This property features a completed Pre-Application Review (PAR250030) with the county, proving out an incredibly lucrative blueprint for a high-density community layout (up to 51 units/duplexes). The property also features a 100% flawless municipal record—decades of routine code enforcement, surveys, and fire hazard reduction cases are fully closed in compliance or verified non-billable, guaranteeing a pristine title with zero active violations or hidden liens. Infrastructure precedent is already established on-site via historical permits for site prep, gas line conversions, and water hookups. Framed by beautiful panoramic mountain backdrops and located within the Hemet Unified School District, this is a premier institutional-grade land play. INVESTOR BONUS: The seller owns two additional separate listings nearby. Acquire this lot individually to build your flagship community, or purchase all three as a powerful package deal to instantly command a dominant footprint in the local residential market. Buyer to independently verify all utility capacities, easements, and current development requirements with Riverside County. Act fast—opportunities with this level of pre-vetted density potential and portfolio scaling are exceptionally rare!

44010 Olive, Hemet

40910 Via Media, Temecula
$1,300,000
3 Beds ⋅ 3 Baths ⋅ SW26208003 MLS ⋅ Active Status
Welcome to this fully turnkey Meadowveiw home with a brand new pool, spa and outdoor kitchen built in 2025!! When you pull into the driveway, you will immediately find the perfectly maintained landscaping. Walking through the front door you will see the open concept layout. On the left you will find the massive master suite with its own private fireplace and balcony overlooking your amazing backyard. The master bath is one of the most modern and luxury bathrooms you will have seen with a separate soaking tub and the literal definition of a walk in shower and dual his & her vanities. Both guest bedrooms are both plenty spacious and share a jack & jill bath. Moving downstairs, you will find a huge bonus room / loft-type living space with its own private bathroom. In the backyard you will find your pool, jacuzzi, outdoor kitchen along with producing fruit trees (such as avocados, peaches & more) as well as the large chicken & goat coop. Additional upgrades to the home including new lighting through the entire exterior and new insulation installed into both the attic and crawl space earlier in 2026. Schedule your tour today!

40910 Via Media, Temecula

22049 Loch Lomond, Canyon Lake
$1,300,000
4 Beds ⋅ 4 Baths ⋅ SW26156051 MLS ⋅ Active Status
HUGH PRICE REDUCTION for this CANYON LAKE BEAUTY - Fabulous Water Views. Custom Home with Lovely Upgrades. House is being Sold Fully Furnished (Pool Table and other table games in the Shop area included). First Floor Entry at Street Level. Oversized/Deep Three Car Garage for Toys. Large Kitchen and Dining Area. Granite Countertops and Lots of Cabinet Space and Pantry. Fireplace in the Living Room with Balcony View of Pool, Spa, and the Lake. Large Master Suite with Spacious Bathroom and Spa Tub. Balcony Entry through Master Suite area and a Walk-in Closet. Wood Flooring on First and Second Level. Three Bedrooms are Down Stairs with Two Full Baths. Plus Man-Cave Shop and Bar with Large Entertainment Area. Access to the Pool and Spa from Down Stairs Level. Fully Supplied Bar/Kitchen Area (Includes Keg/Tab, BBQ, Fridge, Grill, Sink, Storage Drawers) off Downstairs Patio Area. Waterfall in Pool/Spa. Many areas near Pool for Entertaining and Sun bathing. Firepit down by the Lake area. A MUST SEE!!!

22049 Loch Lomond, Canyon Lake

41885 Lemon Street, Murrieta
$1,300,000
NDP2606602 MLS ⋅ Active Status
Tremendous Investment/Development opportunity for this perfectly situated lot just one block from Old Town Murrieta. This parcel is now zoned for neighborhood commercial development (NC) and is primed for many possibilities. It is located in an area of Murrieta where new multifamily and commercial developments are planned. The lot isa level 1.1 acre lot with 150 feet of street frontage on Lemon Street. It currently has an existing house that was originally built in the 1950’s and recently remodeled, and an additional storage building that is attached via a breezeway. All utilities are connected to the property. The planned multi-family developments in the surrounding neighborhood, makes it ideal for creating a local market, Café, or other creative, multi-use businesses catering to the growing local community of Murrieta. The corner lot just two parcels away on Washington Avenue with similar lot size, and features frontage on two sides, was sold on March of 2025 for $2,060,000. It is slated for imminent future neighborhood commercial development. There might even be a possibility to double the lot size and street frontage with the potential acquisition of the adjacent lot. Please contact me as the adjacent lot is not currently offered for sale.

41885 Lemon Street, Murrieta

41311 Saint Croix, Temecula
$1,299,999
5 Beds ⋅ 3 Baths ⋅ SW26213985 MLS ⋅ Active Status
5 bedrooms, 3 bathrooms, approximately 3,823 sq. ft. This Temecula pool home features a 44-panel paid-off solar system, pool and spa, and an entertainer’s backyard. Located on a corner lot in a cul-de-sac with additional parking and a finished garage with tandem third-car space. The open kitchen features granite countertops, dark walnut-finish cabinets, stainless steel appliances, a walk-in pantry, and a large center island with ample seating. The kitchen opens to the great room, creating one connected living and entertaining space. The first floor includes a bedroom and full bathroom, plus a separate sitting area or office near the entry. Upstairs offers a second living area and a primary suite with a private retreat. The backyard features a pool, spa, built-in BBQ island, covered patio, outdoor fireplace, and stacked-stone waterfalls. Conveniently located near Temecula Wine Country, shopping, dining, schools, parks, Old Town Temecula, and commuter routes.

41311 Saint Croix, Temecula

40325 Odessa Drive, Temecula
$1,299,900
6 Beds ⋅ 3 Baths ⋅ SW26230245 MLS ⋅ Active Status
**YOUR DREAM TEMECULA POOL HOME MAY BE MORE AFFORDABLE THAN YOU THINK!** Ask how qualified buyers could purchase this home with less than $1,000 out of pocket! Welcome to 40325 Odessa Drive, located in the desirable Chantemar Estates community! This beautifully updated home offers 6 bedrooms, 3 bathrooms, over 3,400 sq. ft., OWNED SOLAR, and a 3-car garage! Enjoy fresh interior paint, new luxury vinyl plank flooring, soaring ceilings, a spacious chef's kitchen, and a downstairs bedroom with full bath. But the real showstopper? THE BACKYARD!Your own private resort featuring a stunning rock pool and spa, expansive covered outdoor living area with fireplace and TV, a fully equipped outdoor kitchen, bar seating, and even an outdoor restroom! Perfect for entertaining year-round. Ideally located near Temecula's best shopping, dining, schools, and freeway access. NO HOA and LOW TAXES!

40325 Odessa Drive, Temecula

47400 Via Vaquero, Temecula
$1,299,900
4 Beds ⋅ 4 Baths ⋅ SW26221547 MLS ⋅ Active Status
Welcome to luxury and tranquility with mountain and valley views. Nestled on nearly five acres of fenced and gated land in the desirable De Luz area of Temecula, this stunning single-story estate offers seclusion yet sits just about 12 minutes from Old Town Temecula. The open floor plan features four bedrooms, three-and-a-half baths, and a three-car garage with direct home access. Living and dining areas flow seamlessly into a chef’s kitchen equipped with Thermador appliances, quartz countertops, and a large center island. A cozy fireplace anchors the main living space. The spacious primary suite enjoys mountain views and includes a luxurious en-suite bath with dual sinks, a freestanding tub, and a large walk-in closet. One guest bedroom has its own private bathroom and walk-in closet and can accommodate king-size beds. Additional highlights include an irrigation/sprinkler system for any type of agriculture you wish to plant, and the privacy and space of almost five usable acres. The property is ideal for those seeking a modern custom home with room to enjoy outdoor living, potential agricultural use, or simply peaceful views. Location advantages: Close to Temecula’s award-winning wineries, golf, Old Town dining and shopping, quality schools, and roughly an hour from San Diego, Orange County, and Los Angeles.

47400 Via Vaquero, Temecula

39494 Sagewood Rdg, Temecula
$1,299,900
5 Beds ⋅ 5 Baths ⋅ IV26208114 MLS ⋅ Active Status
*Seller Offering $20,000 for buyers interest rate buy down* Experience luxury redefined in this beautifully crafted Nextgen 5 Bedroom, 4 & ½ Bath two-story home, where every detail has been meticulously curated for both elegance and functionality. This stunning premium builder design plan and fully upgraded entertainer's home offers the perfect blend of modern sophistication and smart technology. Boasting over $340,000 in premium upgrades, every detail has been thoughtfully designed for comfort, convenience, and luxury. An open floor plan enhances the flow between the welcoming living room, dining space, and gourmet kitchen. Inside discover porcelain tile flooring, custom quartz counter tops with dropdown waterfall, ample cabinetry, integrated surround sound and soft-close doors throughout .The spacious great room features a 60-inch linear fireplace ideal for both relaxation and hosting. The chef’s kitchen showcases GE’s premium appliance package and a sleek, open layout that flows effortlessly into the expansive California room. Escape to the serene primary suite, complete with a spa-inspired bathroom and 2 spacious walk-in closets, creating the perfect retreat. This is a smart home, where everything-from lighting to climate to appliances—can be controlled from your smartphone. Dual A/C units and double-insulated interior walls and subflooring ensure maximum energy efficiency and year-round comfort. Upstairs, unwind on the covered deck, or step outside to your private resort-style backyard—fully upgraded with a pool, spa, sunken outdoor kitchen with bar and TV, plus turf-lined landscaping perfect for gatherings and enhances the outdoor experience. Throughout the home, special touches and high-quality materials add a sense of refinement to every room. Generously sized windows fill each space with abundant natural light, making the home feel bright and inviting. Have guests visiting? They will have their own guest suite/adu with their own kitchenette, living room and private entrance. Additional home features include a dry bar with beverage fridge & glass upper cabinets & a front balcony with view. Optional to purchase fully furnished. Located in the highly desired Sommers Bend. Perfectly situated near top schools, parks, shopping, and essential community amenities like office, gym, barnhouse and much more. This home is move-in ready for you to start a new chapter. Make this exceptional residence your own and embrace a lifestyle of elegance and ease!

39494 Sagewood Rdg, Temecula

378 W 4th, Perris
$1,299,500
SW26007987 MLS ⋅ Active Status
Brand-New Commercial building located on a high-visibility corner in Downtown Perris, offering an exceptional opportunity for business owners, medical professionals, and investors. Ideal for medical, dental, therapy, or professional office use, with a layout designed to support privacy, accessibility, and strong daily visibility. The building is designed to function as one full commercial space or be divided into up to three private office suites of approximately 625 square feet each, all featuring separate entrances and individual restrooms—allowing for multiple occupancy or future lease income. Interior walls were intentionally designed to be easily removable, providing flexibility for customized layouts and various business needs. An owner-user may occupy one suite while leasing the remaining spaces, creating an excellent opportunity to offset ownership costs. The property offers approximately 1,876 square feet of modern commercial space on an 8,276 square-foot lot and includes 8 on-site parking spaces, a highly desirable feature for medical and professional practices. 12-foot ceilings. Double door entries. The flexible configuration supports a wide range of commercial uses, including medical, dental, therapy, professional offices, and select retail. Situated within an active commercial corridor surrounded by established residential neighborhoods and ongoing redevelopment, the property benefits from strong visibility, convenient access, and long-term growth potential. Buyer to verify zoning, permitted uses, and all property details. This location is perfect for a medical office.

378 W 4th, Perris

45867 Cebalo, Temecula
$1,299,000
6 Beds ⋅ 5 Baths ⋅ SW26194747 MLS ⋅ Active Status
***VERY MOTIVATED Seller with NEW JOB Relocation!!!! Are you looking for an ADU, Casita or Next Gen? Here it is - 45867 Cebalo St in Temecula, California - Newly Listed with Space, Style, and Sweeping Views - With no front or rear neighbors, 45867 Cebalo St offers a rare kind of privacy that's increasingly hard to find in Temecula. Located just minutes from the area's celebrated wineries, shopping, and top-rated schools. This 4,121-square-foot estate delivers 6 bedrooms and 4.5 bathrooms across a thoughtfully designed floor plan, including a fully attached casita with it's own private entrance, kitchen, bathroom, and living space — perfect for multi-generational living, guests, or income potential. Step outside to your own resort. The backyard is fully private, framed by panoramic views, and anchored by a sparkling pool and spa made for both quiet mornings and unforgettable evenings of entertaining. Sitting on an 11,761-square-foot lot, there's space to gather, relax, and take in the scenery from nearly every angle. Built in 2019, the home feels new and move-in ready, with an open, light-filled layout connecting the kitchen, dining, and living spaces — ideal for the way families actually live today. Modern comfort meets smart convenience throughout, with Lutron lighting controlled by Alexa, smart thermostat zones for personalized climate control, Ruckus wireless Wi-Fi for whole-home connectivity, and double tankless water heaters ensuring endless hot water on demand. Also featuring PAID SOLAR, EV Charger, mountain and city light views and two separate laundry rooms.

45867 Cebalo, Temecula

29510 Avenida Del Sol, Temecula
$1,299,000
4 Beds ⋅ 4 Baths ⋅ SW26159961 MLS ⋅ Active Status
Single-story 4-bedroom, 3.5-bathroom hillside view home with an attached casita in the Meadowview community of Temecula, California 92591. This 2,711-square-foot residence sits on approximately 0.57 acres and captures panoramic views of rolling hills, city lights, and sunsets from an expansive new deck spanning the rear of the home — one of the best view lots in Meadowview. The attached casita offers a private entrance and its own full bathroom, functioning as a guest suite, home office, gym, or multigenerational living space. Three additional bedrooms and the primary suite sit on a true single-level floor plan with no interior steps. The kitchen features granite countertops and new appliances, and the bathrooms have been fully updated throughout. Recent improvements include a new tile roof, new windows, new decking, new kitchen appliances, and updated bathrooms — the major-ticket items are already handled. The property is served by a septic system and propane. The lot is a park-like hillside setting with mature landscaping and privacy, with the deck positioned to take in the sunset views and evening city lights. Meadowview residents have access to a community clubhouse, swimming pool, tennis courts, equestrian arena, and miles of private walking and riding trails across more than 400 acres of open space. This home sits within walking distance of the Meadowview pool and close to the horse arena — one of the most convenient locations in the community while still feeling tucked away. Located minutes from Old Town Temecula, Temecula Valley Wine Country, Promenade Temecula, dining, and the I-15 corridor. Temecula Valley Unified School District. Move-in ready single-story view homes with a private-entrance casita rarely come available in Meadowview.

29510 Avenida Del Sol, Temecula

17705 Rodeo Road, Ortega Mountain
$1,299,000
3 Beds ⋅ 2 Baths ⋅ SW25267411 MLS ⋅ Active Status
This one-of-a-kind equestrian ranch blends rustic charm with modern upgrades and a beautifully designed horse setup that’s ready from day one. The inviting three-bedroom, two-bath ranch-style home offers a spacious layout with a beautifully remodeled kitchen featuring open shelving, wood block counters, and upgraded appliances. The large great room, anchored by a cozy fireplace, creates the ideal gathering space, while the oversized mud/utility room adds exceptional functionality for country living. A charming wraparound porch frames peaceful hill views—ideal for enjoying morning coffee or evening sunsets. Horse lovers will appreciate the thoughtful setup with five large pipe-panel stalls, a newer hay/garden shed, and spacious front and back pastures with plenty of room to roam. The updated barn features dual wash bays, workshop space, and additional versatile bonus space—bring your imagination and make it your own. Lifestyle amenities continue throughout the property with a 16-foot swim spa, covered pergola, multiple fruit trees, and a dedicated garden area. The acreage is fully fenced and cross-fenced, with an electric gate entry for added privacy. Additional upgrades include an owned solar system and whole-house generator for comfort and efficiency.

17705 Rodeo Road, Ortega Mountain

43605 Los Gatos, Temecula
$1,298,000
3 Beds ⋅ 3 Baths ⋅ IG26146228 MLS ⋅ Active Status
Welcome to one of De Luz's most rare and private estates, a modern home tucked between the mountains and surrounded by over 12 acres of usable, development ready land with avocado groves, mature fruit trees, sweeping views, and complete privacy in every direction. De Luz is the hidden gem of the region, an exclusive private estate community of legacy ranches and luxury properties just minutes from Old Town Temecula and wine country, where buyers acquire amazing private estates with extraordinary land investment opportunity simultaneously. Low property taxes through agricultural classification and the lowest water rates in the region through agricultural use put this estate in a tax and operating cost class very few properties ever reach. Recently remodeled with a modern open design, the home features 3 bedrooms, 2.5 baths, and luxury vinyl flooring throughout. Natural light pours through every window from sunrise to sunset, framing unobstructed mountain, valley, and grove views from every room in the home. The interior flows with clean contemporary finishes, an open floor plan built for the way people live today, and a scale that makes daily living feel elevated and effortless. A 3 car garage opens to expansive additional parking with full RV ready hookups already wired and installed. Three separate access points across the property deliver the kind of flexibility serious buyers and investors look for. Existing graded flat pads sit ready for ADU construction, Airbnb units, short term rentals, agricultural buildings, workshop space, or future development. Agricultural zoning permits farming, livestock, home based business, and accessory dwelling units. This is a cash flow ready property with multiple income streams available from day one, including farmland leasing, Airbnb hosting, and rental income through permitted short term or long term units. Sustainable living on organic agricultural land where you grow your own food, build generational wealth through real assets, and operate from a property engineered to produce. This is not just a home. This is an investment property, a lifestyle estate, and a legacy parcel in a corridor where listings of this caliber do not recirculate. They transfer once and stay in families for generations. Showing by appointment only. A life time opportunity to own an extraordinary home, land, lifestyle, and income in one of Southern California's most coveted private corridors.

43605 Los Gatos, Temecula

30181 Swan Point, Canyon Lake
$1,297,888
4 Beds ⋅ 4 Baths ⋅ IG26144124 MLS ⋅ Active Status
Amazing Canyon Lake waterfront living at its finest in this luxury residence ideally positioned on the open channel with sweeping water views. Seller is open to offering a credit to buy down rate. This amazing 4 bedroom, 4 bath, 3,100 sq ft home offers a spacious open floor plan. This home was designed to impress with custom hardwood finishings and cabinetry throughout the house. The extra large bedroom downstairs has its own bathroom and the 3 bedrooms upstairs are huge with large walk in closets. As you enter the master bedroom you will notice breathtaking views of the lake and a large patio perfect for enjoying your early morning coffee and amazing sunsets on the water. The master bathroom is large with a separate tub, walk in custom shower and his and her sinks. Please also take time to notice you have a washer dryer hookups for both down stairs and upstairs. Step outside and embrace the lake lifestyle with multiple outdoor living spaces designed for both relaxation and entertaining. This lot has 70 feet to the water compared to your average 40 feet backyard in the area. The private dock is fully equipped with a Hydro lift and aluminum cover, offering effortless days on the water. This home also delivers on efficiency and modern convenience with 40 solar panels that are fully paid off. Yes! This is huge for canyon lake. This property was built by the famous Architect R.H.Waters. There are so many upgrades you cannot see. I highly recommend reviewing the building plans to really see the quality of this home. When building the home the seller went the extra mile to build this home with earthquakes in mind with higher seismic resilience, utilizing 3x6 shear wall construction. It was designed with a major San Andreas event in mind. "This is the house I want to be in when the big one happens". Every detail of this home has been carefully curated to create a seamless blend of luxury, comfort, and functionality—offering a rare opportunity to own a truly turn-key waterfront property in one of Canyon Lake’s most desirable locations.

30181 Swan Point, Canyon Lake

34326 Lamborn, Temecula
$1,295,000
6 Beds ⋅ 6 Baths ⋅ SW26206107 MLS ⋅ Active Status
Just Listed! Beautiful FORMER MODEL Mediterranean-VIEW Home in the highly sought-after community of Morgan Hill! This 6 Bedroom, 5 1/2 bath floorplan doesn't become available often. Upon entry the gorgeous flagstone covered path and courtyard, complete with arches and beautiful flowers lead to the front door. To the immediate left of the courtyard is the private Casita with its own entrance... featuring, plantation shutters, a full bath and walk in closet. As you enter the main residence the foyer opens to a large open concept formal living room complete w wood beam ceilings and custom high-end carpet that flows through the formal living and dining area. On the Right of the foyer, you'll find an office, complete with built - in or/ additional bedroom or den. Beautiful mosaic lined tiles lead you past the staircase to the open concept kitchen/family room area. A chef's dream... the kitchen features rich wood cabinets, upgraded stainless appliance package including double ovens, built-in stainless refrigerator, large center island complete w utility sink, granite/tile counter tops with custom backsplash, upgraded glass cabinet doors and a beautiful butler's pantry perfect for entertaining. The home features one Bedroom & full bath downstairs, a powder bath and laundry room. Upstairs you'll find 4 bedrooms, a jack and jill bathroom, huge primary suite with fireplace and beautiful spa like primary bath... the views from the primary bed/bath are unparalleled! A large bonus room, expansive loft with study area, and additional bathroom finish the second floor! The backyard is your own private oasis featuring tranquil trees, large concrete patio, no rear homes behind and incredible wine country views! No expense has been spared!! Custom features include upgraded tile and wood flooring, plantation shutters, built - ins, custom lighting and carpet, surround sound, whole home audio, owned water softener, 2 solar power purchase agreements, epoxy floors and extensive built-in storage in garage, and so much more! Enjoy all the Morgan Hill Community Amenities pool/spa/clubhouse/tennis courts and more! All this and the highly acclaimed Great Oak School District. ** Twilight photos have been digitally enhanced on the front and back exterior.

34326 Lamborn, Temecula

31900 Via Del Senor, Homeland
$1,295,000
5 Beds ⋅ 5 Baths ⋅ IV26076887 MLS ⋅ Active Status
This luxurious, fully furnished custom estate home is immediately available for sale. The residence is beautifully appointed with elegant furniture throughout, offering a refined and comfortable living environment. The estate is 5 spacious bedrooms, 5 deluxe bathrooms, 3 car garage, sitting on a sprawling 5 acres horse property. The property features a fully fenced front gate, providing privacy and security. Upon entering, a long driveway winds through pastures, leading you to the home and revealing stunning 360-degree views of the surrounding landscape. The home offers a formal living room and dining room, both equipped with fireplaces, creating warm and inviting spaces for entertaining guests. A comfortable family room is situated adjacent to the open kitchen, providing a central gathering area for family and friends. The incredible master suite is located on the second level. It includes a fireplace, a spacious bathroom with a jetted tub, a separate shower stall, and a double vanity, offering a luxurious private retreat. • Four fireplaces are installed in the Family Room, Living Room, Dining Room, and Master Bedroom. Two balconies offer spectacular views of the valley below, providing opportunities to enjoy breathtaking sunsets and distant snow-capped mountain peaks. The estate includes a refreshing, sparkling pool, perfect for entertaining guests and cooling off during hot summer days. Several additional features include, Solar Energy System for electricity generation, EV charger for vehicles. Importantly the home is in immaculate condition, must see and ready to move in.

31900 Via Del Senor, Homeland

41525 Avenida Ortega, Temecula
$1,289,000
3 Beds ⋅ 3 Baths ⋅ SW26212220 MLS ⋅ Active Status
Spectacular views of Temecula Wine Country, vineyards, city lights, hot air balloons, surrounding mountains, and amazing sunsets located in the sought-after community of Glenoak Hills. Single-story living with beautifully remodeled interiors, high ceilings, exceptional entertaining spaces, several patios, multiple fireplaces, and views you must experience in person. This 3-bedroom, 2.5-bath home offers the perfect combination of comfort, privacy, and indoor-outdoor living. From the moment you arrive, the spacious front patio welcomes you and provides a wonderful space to relax and enjoy the peaceful surroundings. Step inside to a bright and spacious open floor plan designed to capture the incredible views. Huge living room features soaring ceilings, a fireplace, large sliding glass doors, abundant natural light, and beautiful continuous engineered wood flooring. Every gathering space has been positioned to take advantage of the spectacular views. The remodeled kitchen is both beautiful and functional, featuring stone countertops, a beautiful tile backsplash, generous cabinetry, open shelving, a large center island, and a newer stove. Large formal dining area with high ceilings is especially inviting, with a fireplace and stunning views perfect for intimate dinners or entertaining family and friends. The spacious primary suite feels like a private retreat, offering a high ceiling, a fireplace, and beautiful views through the sliding glass door. The remodeled primary bathroom also captures the surrounding scenery, creating a peaceful place to begin and end your day. Two additional bedrooms and beautifully updated bathroom complete the comfortable single-level floor plan. Step outside to an expansive patio with breathtaking panoramic views in every direction. Designed for entertaining with an extensive concrete layout, it provides plenty of space for large gatherings, outdoor dining, celebrations, or simply relaxing with your morning coffee while watching hot-air balloons drift across the morning sky and spectacular sunsets paint the evening horizon. Gated entrance, abundant parking areas, and a storage shed. Room for a guest house/ADU. Low-tax area. HOA amenities include a kids' playground, 2 tennis courts, and a horse arena. Minutes from Temecula's award-winning wineries, Altisima, Leoness, Ranzoni, and Fazeli. This is more than a home it is an opportunity to enjoy the Wine Country lifestyle from the privacy of your own property. Must-see won't last long.

41525 Avenida Ortega, Temecula

24135 Mirasol Way, Temecula
$1,279,000
4 Beds ⋅ 4 Baths ⋅ SW26185091 MLS ⋅ Active Status
Car lovers, hobbyists and collectors, this one is for you with approximately 1,300 sq ft of garage space on two levels! This unique offering also includes two separate parcels totaling 12.78 acres: the first is approximately 6.53 acres with the custom home and avocado grove, while the second is approximately 6.25 acres featuring an avocado grove, a seasonal stream, majestic oaks and sycamores, and utilities extending to the end of a cul-de-sac road. Enter through a gated entry onto a paver driveway and enjoy the natural boulder landscaping and a variety of fruit trees, including oranges, lemons, kumquats and tangerines, which add to the property’s distinctive curb appeal. Discover the beauty and tranquility of De Luz in this exceptional property offering privacy, panoramic views, usable acreage, and endless possibilities—all just minutes from Temecula and Interstate 15. With its expansive acreage and natural beauty, the property offers an incredible opportunity for an estate, agricultural use, or potential horse properties. The quality custom home features breathtaking panoramic views across the gentle west hills of De Luz, with a beautiful balcony overlooking your private avocado paradise. Enter at the main level of approximately 2783 sq ft with 4 bedrooms, 3 baths, great room and kitchen plus formal dining room. Custom wood cabinetry enhances the kitchen, dining room, and family room. Kitchen features are complemented by a wet bar, pull out cabinet drawers, a pass through to the formal dining room and a spacious walk-in pantry. Thoughtful details include custom wood front doors, 8 ft solid core raised panel interior doors, formal dining room bay window, ceiling fans, and recessed lighting. Solar tubes add natural light to the master closet and downstairs hallway. The lower level adds approx. 872 square feet of flexible space, ideal for a hobby room, home theater, bonus room, studio, or additional living space, creating exceptional potential for guest accommodations, multigenerational living, or a private workspace. There is another large deck on the lower level with incredible views. This level also features a full bathroom and has an attached, approx. 585 sq ft two-car tandem garage, in addition to the upper approx. 730 sq ft garage. Enjoy the peaceful De Luz lifestyle while remaining minutes from Temecula’s shopping, restaurants, and theaters. A truly special property offering space, versatility, and incredible potential.

24135 Mirasol Way, Temecula

43520 Calle Colina, Temecula
$1,270,000
SW24248044 MLS ⋅ Active Status
Possible seller financing! Excellent avocado grove that include mostly 20 year old trees that are in full production with an additional 400 trees that were added in 2021 for a total of 3700+- providing a potential for excellent income and cash flow; there is also more space available for additional planting. Irrigation recently updated with all new sprinklers and is supplied by a 3” water meter, & 2 wells with five 5,000 gallon tanks. One additional well also on the property currently not in use. Property also has electricity already on the property. Fenced and gated access, grove roads in very good condition & the property has a gentle slope that increases to allow for good drainage. Located at the end of a Cul-De-Sac with incredible views of the surrounding countryside that seller says includes a view of the ocean on a clear day; this would provide the perfect location for an estate home since it already has a flat pad that seller says has been graded for building. This is one of the best agricultural investments available in the area and a definite must see. Grove records and projections are available for review to serious buyers. The seller is willing to stay on as long as needed to assist in the transition ensuring the grove continues to improve in production and profitability

43520 Calle Colina, Temecula

28160 Patterson, Winchester
$1,250,000
SW26235316 MLS ⋅ Active Status
RARE WINCHESTER INVESTMENT & DEVELOPMENT OPPORTUNITY! Explore the possibilities at 28160 Patterson Avenue in Winchester, California. This property currently features an existing primary residence and accessory dwelling unit (ADU), offering an established residential use with potential for additional development. For investors, builders, and developers, the property presents several conceptual development opportunities, including approximately 14–20 site-built residences, a 20–25-unit manufactured-home community, or a multifamily concept of approximately 40 apartment units across three-story buildings. Preliminary conceptual illustrations are available to help prospective buyers envision potential site configurations and residential community designs. The property is reportedly zoned Rural Residential (RR), with potential rezoning and development overlay opportunities subject to Riverside County review and approval. An opportunity to explore multiple residential development strategies in the growing Winchester area. All proposed development scenarios, unit counts, zoning changes, overlays, density allowances, and permitted uses are conceptual and have not been independently verified or represented as approved. Buyers are responsible for conducting their own investigations with Riverside County Planning, Building and Safety, and other applicable agencies regarding feasibility, entitlements, utilities, access, infrastructure, and development requirements.

28160 Patterson, Winchester

24146 Buckstone Lane, Menifee
$1,250,000
4 Beds ⋅ 3 Baths ⋅ SW26226286 MLS ⋅ Active Status
A backyard that rivals a luxury resort, unobstructed panoramic views of Menifee and Canyon Lake, and designer upgrades throughout make this one-of-a-kind residence anything but ordinary! Located behind the gates of Province in Audie Murphy Ranch, this exceptional 4-bedroom, 3 bath home offers 3,500 square feet of thoughtfully designed living space, where elevated finishes meet effortless indoor-outdoor entertaining. The show stopping backyard is a true masterpiece, featuring a custom pool, modern hardscape, tile accents, artificial turf, a dedicated BBQ area with multiple wine fridges, and two covered spaces, all perfectly positioned to capture the breathtaking views beyond. Whether hosting unforgettable gatherings or enjoying a quiet evening poolside, this outdoor retreat delivers a lifestyle that is hard to replicate. Inside, designer touches create a sophisticated yet inviting atmosphere with custom finishes from an oversized custom fireplace, iron staircase, elevated chandeliers and custom window coverings throughout. The chef-inspired kitchen is appointed with quartz counters, honey-comb backsplash, stainless steel appliances and complemented by a custom built-out pantry including cabinets, floating shelves and electrical additions, while expansive living spaces offer both functionality and comfort via multiple dining areas a Great Room and flex space currently being used as a playroom. The main floor also offers a full remodeled bath and bedroom perfect for guests or multi-gen living as well as a generously sized laundry room offering abundant storage. The oversized 3 car garage, with space approaching a 4-car capacity, features epoxy floors, EV charging and currently outfitted for a gym. Upstairs, plush carpeting adds warmth to the bedrooms, while a spacious loft provides endless possibilities. The two secondary bedrooms offer walk-in closets and share a remodeled bath to mirror the main floor bath finishes. The large primary bedroom boasts breathtaking views and features a remodeled bath like no other appointed with honeycomb tile floors and walls, a super shower, free standing tub, quartz counters, ship lap walls and a massive walk-in closet with built-ins. Without front or back neighbors this oasis is made even more private. The community amenities include pools, spa, sports courts, skate park, hiking and biking trails, clubhouse, Taawila ES, Kathryn Newport MS, easy access to the 15 and 215 freeways, and is just minutes to shopping and dining.

24146 Buckstone Lane, Menifee

43900 Highway 79, Aguanga
$1,250,000
SW26220703 MLS ⋅ Active Status
21.73 Acres of very usable and improved farmland with 700 Feet of Highway frontage in Aguanga. These two wonderful parcels of land have the following improvements: Fully functional private water well, electric meter with 3 phase power, 1,000+/- mature producing Kyoho grape vines including netting system for protection from birds. Per seller each vine produces 80 to 100 pounds of grapes each year which sell for approximately $5-6 per pound at the farmer's market. There is tons of additional land which is fully irrigated with underground water pipes ready for you to add additional crops. Aguanga at 2000 ft elevation offers a wonderful climate for growing a large variety of fruit and vegetable crops. The location on paved highway adds many opportunities for the property owner. The zoning is R-R and with two legal parcels included with this listing it allows for multiple homes. This could be an ideal parcel for a home with a farm. With necessary county approval one could create agro tourism ideas such as farm to table experience. Come take a look at these wonderful parcels of improved land. ***OWNER WILLING TO FINANCE***

43900 Highway 79, Aguanga

38311 Chaparral Dr, Temecula
$1,250,000
3 Beds ⋅ 2 Baths ⋅ SW26181074 MLS ⋅ Active Status
Welcome to this beautiful custom Spanish-style home situated on approximately 4.4 acres, surrounded by mature fruit trees throughout the property including grapefruit, orange, apple, fig, peach, grape. Located In the heart of Wein country Offering incredible views in every direction. The property features 3 bedrooms, 2 bathrooms, and a spacious open layout with high ceilings, recessed lighting, ceiling fans, and abundant natural light. The inviting living room includes a fireplace and flows into the dining area and well-appointed kitchen, featuring granite countertops, stainless steel appliances, a double oven, dishwasher, and electric range. The primary suite offers a walk-in closet and private bathroom. Step outside to enjoy the private saltwater pool and spa, beautifully landscaped grounds, covered patio, and spacious outdoor areas ideal for relaxing and entertaining. The property also includes a oversized driveway, workshop, storage shed, and fenced pool area. Additional features include a Spanish tile roof, stucco exterior, wood fencing, wrought-iron accents, central air and heating, individual laundry room, and a private conventional septic system. This unique agricultural/horse-property setting offers plenty of space, privacy, and the opportunity to enjoy peaceful country living while surrounded by mature citrus trees and beautiful panoramic views.

38311 Chaparral Dr, Temecula

33545 Madera De Playa, Temecula
$1,250,000
OC26208732 MLS ⋅ Active Status
Welcome to Temecula's beautiful Wine Country, offering the perfect blend of peaceful country living, expansive acreage, breathtaking views, and convenient access to town. Own over 4 acres of usable land, surrounded by beautiful custom homes. This property offers a rare combination of location, privacy, and flexibility. The property features a permitted main residence, along with an existing barn, guest house, mare motel, and equestrian arena. The permit status of these additional structures has not been verified and some or all may be unpermitted. The existing residence presents an opportunity for renovation or rebuild, allowing the next owner to bring their own vision to life. Whether your dream includes creating a beautiful country estate, enjoying the equestrian lifestyle, or simply having room to spread out and enjoy the surrounding natural beauty, this property offers an extraordinary canvas. Take in the sweeping panoramic views, enjoy the spectacular sunsets, and experience the peace and serenity of country living. With its expansive usable acreage and existing equestrian setting, the property provides an exceptional opportunity for horse enthusiasts, those dreaming of a boutique vineyard, or anyone looking to create a custom estate or private retreat. Enjoy the tranquility of rural living while remaining just minutes from Temecula's renowned wineries, Old Town, shopping, dining, golf, and convenient freeway access. Opportunities to acquire this much usable acreage with such beautiful panoramic views and the freedom to envision something uniquely your own are increasingly difficult to find. Bring your imagination and discover the possibilities of this remarkable Temecula property. This is more than a home; it's an opportunity to create something truly special.

33545 Madera De Playa, Temecula

Based on information from California Regional Multiple Listing Service, Inc. as of . This information is for your personal, non-commercial use and may not be used for any purpose other than to identify prospective properties you may be interested in purchasing. Display of MLS data is usually deemed reliable but is NOT guaranteed accurate by the MLS. Buyers are responsible for verifying the accuracy of all information and should investigate the data themselves or retain appropriate professionals. Information from sources other than the Listing Agent may have been included in the MLS data. Unless otherwise specified in writing, Broker/Agent has not and will not verify any information obtained from other sources. The Broker/Agent providing the information contained herein may or may not have been the Listing and/or Selling Agent.

How much is your home worth?

Get instant property value now!