Refine Search
Sort by
1687 Lewis, Beaumont
$499,900
3 Beds ⋅ 2 Baths ⋅ IG25187258 MLS ⋅ Closed Status
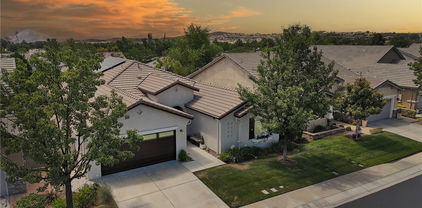
HUGE PRICE REDUCTION ($37,000) - BEAUTIFULLY UPGRADED 'LAUREL II' Model (SINGLE STORY 2 BR + 2 BA + Office/Den - 2200 Sq Ft) - PAID OFF SOLAR (only 2 years old - Will be paid at COE) - Many Upgrades & Features include: Stylish Vinyl Flooring; Plantation Shutters; Fabulous OPEN COUNTRY KITCHEN which Opens to the Great Room, and has a Cozy Eating area, Granite Counters, Island & Breakfast Bar, Spacious Pantry, and Lots of Cabinetry which has been Redone; Pricey Wainscoting; Crown Molding;Custom Fans & Lights. There is a partial View of Snow Capped Mountain Tops from a Beautiful Fully Fenced Yard, which is like an Outdoor Living Room - Serene & Private ...... FOUR SEASONS goes beyond just a place to live - It's a vibrant community designed to keep you Active & Engaged, offering: THREE Club Houses; A Restaurant; Beauty Salon; Massage Parlor and Facial Salon; THREE Swimming Pools & Spa Areas with one Indoor Heated Pool; Movie Theatre; Billiards, 3 FITNESS CENTERS with state-of-the-art equipment, BBQ & Picnic Areas, Tennis Courts; PICKLE BALL COURTS, Paddle Tennis, Shuffleboard, Horseshoe and Putting Green, 6+ MILES of Nature/Hiking Trails; DOG PARK, and So Many Wonderful Activities & Clubs to meet new Friends and be as Active as you choose. FOUR SEASONS is approximately 30 miles from Palm Springs, at a higher elevation for a cooler climate to experience all of the four Seasons; Close to Shopping Centers, (including the World Famous Cabazon Outlet) Restaurants & Casinos, MEDICAL CENTERS/FACILITIES (Literally across the street from Loma Linda & Beaver Medical) - This Picturesque Community is surrounded by rich ranch lands with a Scenic backdrop of 2 Mountain ranges.

1687 Lewis, Beaumont

1682 Milford, Beaumont
$499,000
3 Beds ⋅ 2 Baths ⋅ IG26096930 MLS ⋅ Closed Status
Beautiful 3-bedroom, 2-bath home located in the desirable Sundance North Community. This home offers an effortless indoor-outdoor lifestyle with a spacious covered patio complete with outdoor ceiling fans, perfect for relaxing or entertaining year-round. Inside, you’ll find thoughtful upgrades throughout, including ceiling fans in all bedrooms, a tankless water heater for energy efficiency, and a walk-in primary closet with built-in shelving for added organization. The laundry room is enhanced with built-in counters and storage, making everyday tasks more convenient. Ideally situated just around the corner from Tioga Community Pool and Park, this home also offers excellent proximity to schools. It is within walking distance to Starlight Elementary and San Gorgonio Middle School, and less than 2 miles from Beaumont High School. A perfect blend of comfort, convenience, and community living-this home is a must-see!

1682 Milford, Beaumont

533 Heidi Circle, Beaumont
$499,000
4 Beds ⋅ 2 Baths ⋅ CV26092327 MLS ⋅ Closed Status
BACK ON THE MARKET * BUYER COULD NOT PERFORM ** This charming single-story home in Beaumont, CA, located on a quiet cul-de-sac in an established neighborhood with no HOA. This 4-bedroom, 2-bathroom home offers approximately 1,326 sq ft of living space, making it a great fit for first-time home buyers or those looking to downsize while still maintaining functional space and comfort. Step inside to a bright and functional floor plan featuring a spacious living room with a cozy fireplace, high ceilings, and natural light throughout. The kitchen stands out with granite countertops, white cabinetry, and a custom backsplash, offering a clean and inviting space for everyday living and entertaining. The primary suite offers privacy and comfort, while the additional bedrooms provide flexibility for guest rooms, a home office, or growing families. Additional highlights include recessed lighting, ceiling fans, and a newer HVAC system and an attached garage with built-in cabinetry, a utility sink, and a washer and dryer that will stay with the home, adding convenience and extra storage Enjoy Southern California living in the spacious backyard designed for both relaxation and entertaining, featuring a covered patio, built-in BBQ island, fire pit, and grassy area—perfect for gatherings, outdoor dining, pets, or play. Conveniently located near top-rated Beaumont schools, shopping centers, parks, and dining, with easy access to the I-10 and CA-60 freeways—ideal for commuters heading to Riverside, Redlands, Moreno Valley, or Palm Springs. Prime location, single-story living, cul-de-sac setting, no HOA, and a versatile backyard space—this is a must-see home!

533 Heidi Circle, Beaumont

449 Glacier Park, Beaumont
$499,000
2 Beds ⋅ 2 Baths ⋅ IG26044662 MLS ⋅ Closed Status
Welcome to the prestigious Four Seasons in Beaumont, a guard-gated 55+ active adult community offering true resort-style living. This beautifully maintained home sits on an expansive 13,000 sq ft lot and features 2 bedrooms, 2 full baths, and a versatile flex room perfect for an office, den, or third bedroom. Inside, you’ll find engineered wood flooring, premium bathroom tile, crown molding, plantation shutters, and elegant finishes throughout. The spacious gourmet kitchen showcases granite countertops, abundant cabinetry, a large center island, and stainless steel appliances—ideal for cooking and entertaining. Enjoy a formal dining room and a bright, open living room highlighted by a cozy fireplace. The primary suite includes a generous bedroom, walk-in closets, and a luxurious bathroom with dual sinks, a walk-in shower, and a Roman soaking tub. The secondary bedroom is equally spacious with its own full bathroom, providing excellent comfort for guests. A large laundry room also serves as a convenient storage/utility area. Step outside to a beautifully landscaped backyard offering privacy, tranquility, and sweeping mountain views. A long, durable Alumawood patio cover provides ample shade for year-round outdoor enjoyment. The garden features multiple fruit trees, colorful flowers, and neatly maintained planting beds, creating a peaceful, park-like atmosphere. A lush lawn and terraced garden design further enhance the space, perfect for entertaining, gardening, or simply taking in the open views and fresh air. Residents enjoy unmatched amenities, including the LODGE clubhouse, indoor/outdoor pools, spa, fitness center, The Bistro, tennis courts, bocce ball, movie theater, and walking trails. Conveniently located near shopping, medical facilities, restaurants, and just minutes from the Cabazon Outlets.

449 Glacier Park, Beaumont

1557 Gardenview Trail, Beaumont
$499,000
2 Beds ⋅ 2 Baths ⋅ IG25242607 MLS ⋅ Closed Status
Adorable single-story home with PAID SOLAR located in a highly desirable 55+ gated community! This 2-bedroom, 2-bathroom home offers an open floor plan with a versatile den that can also be used as an office. The kitchen is beautifully upgraded with quartz countertops, custom backsplash, pendant lighting, and stainless steel appliances—including refrigerator, washer, and dryer. Additional upgrades include recessed lighting throughout, upgraded flooring, and a spacious primary suite featuring a large custom-tiled shower. Enjoy the fully landscaped backyard, perfect for relaxing or entertaining. The home also comes equipped with solar panels, making it energy efficient and cost-effective. Residents at Altis have access to the community clubhouse, which offers resort-style amenities such as a full gym, sparkling pools, an outdoor cooking area, and a calendar full of exciting community events. Do not miss this incredible opportunity to own a beautifully upgraded home in a vibrant 55+ community!

1557 Gardenview Trail, Beaumont

1567 Park Haven Drive, Beaumont
$499,000
3 Beds ⋅ 3 Baths ⋅ SW25058715 MLS ⋅ Closed Status
Resort-style living awaits in this stunning, turnkey single-story home built in 2023, located in the highly desirable Altis 55+ gated community. This beautifully upgraded residence offers approximately 1,989 sq. ft. of open-concept living space with 3 bedrooms and 3 bathrooms. The gourmet kitchen is a chef’s dream, featuring white thermofoil cabinets, a massive extended island with beige quartz countertops, and premium GE Cafe appliances. The luxurious primary suite serves as a private retreat with a sliding door to the backyard, a custom walk-in tile shower, and a generous walk-in closet. Designed for efficiency and comfort, the home includes paid solar panels, a tankless water heater, and Energy Star certified equipment. The low-maintenance backyard features high-quality "Bully Turf" and mountain views, perfect for relaxing. Residents of Altis enjoy world-class amenities including a 16,000 sq. ft. clubhouse, fitness center, beach-entry pool, spa, and pickleball courts. Seller willing to consider a concession to cover one year of HOA dues with an acceptable full-price offer.

1567 Park Haven Drive, Beaumont

1279 Cedar Hollow, Beaumont
$497,000
3 Beds ⋅ 3 Baths ⋅ SW26015958 MLS ⋅ Closed Status
BACK ON THE MARKET. BUYER COULDN'T PERFORM. Welcome to this beautiful Beaumont home built in 2005—no HOA and a layout buyers hunt for but rarely find. The first floor features a true primary suite, plus an additional downstairs bedroom and two full bathrooms, making this home ideal for multigenerational living, guests, or anyone who wants main-level convenience without compromise. At the heart of the home, a large open-concept kitchen flows effortlessly into the family room—perfect for everyday living and entertaining—while the living and dining room combo offers flexible space for hosting, holidays, or quiet evenings in. A dedicated home office adds functionality for remote work, study, or creative space. Upstairs, you’ll find a spacious oversized bedroom paired with a full bathroom, offering a private retreat ideal for teens, guests, or extended family. Built with intention and flexibility in mind, this home delivers space where it matters most. This is the kind of layout that simply works. *****Some photos have been virtually staged*****

1279 Cedar Hollow, Beaumont

1514 Green Creek Trail, Beaumont
$497,000
3 Beds ⋅ 2 Baths ⋅ 25619623 MLS ⋅ Closed Status
Welcome to Four Seasons 55+, where gated resort style living meets natural tranquility. This beautifully cared for HERITAGE I model single level ranch home on a premium lot with contemporary craftsman detailing (2BR + 2BA + Flex room | optional 3rd Bed) greets you with airy sunlit interiors and an effortlessly expansive floor plan. Perfectly positioned near the community entrance for easy access and a short stroll to the lodge, the home blends beauty and warmth with convenience and serenity. Step outside the front door for a breathtaking view of the snowcapped mountains. Inside, 9ft ceilings and elevated architectural lines frame the sprawling open living and dining spaces -including a formal dining room and a breakfast bar- and flow seamlessly to the large bright kitchen with lots of cabinetry, granite countertops, contemporary finishings & stainless steel appliances. A gas fireplace anchors the space. With a fluid blend of interior and exterior living, glide through a dual set of 8-foot glass patio doors-revealing a lush, beautifully landscaped private backyard sanctuary. Here, the breezy whispers of the wooded trails and uninterrupted greenbelt views create a soothing peaceful retreat with no homes behind you-just nature as your backdrop. A shaded patio area is perfect for both zen mornings and lively gatherings. The lavishly sized and light-soaked primary suite offers a spacious ensuite, including an expansive walk-in closet, and a grand circular soaking tub-perfect for unwinding. Sliding doors gracefully blend into endless views of the backyard's open trail-side greenery and pure privacy. The second bedroom is beautifully scaled with a large closet and a full bright bath and built-in linen cabinetry just out the door. The third room behind chic glass doors-currently a dual office and music studio-serves beautifully as a guest room, creative space, or private study. The home also features a newer air conditioner, a well-appointed laundry room with premium cabinetry and appliances, and a finished attached garage providing both utility and comfort. Guest parking is available in abundance. Enjoy included appliances, thoughtful upkeep throughout, dimmers on lighting and ceiling fans and ultra-low Mello-Roos. In this community, life expands beyond your doorstep. World-class amenities include multiple clubhouses, pools and spas (including an indoor heated pool), sauna, fitness centers, movie theatre, tennis, basketball and pickleball courts, library, putting green, bbq's, restaurant, picnic areas, beauty and massage salon, dog park, bocce ball, horseshoe, shuffleboard, billiards, a ballroom and over six miles of walking and hiking trails await. Clubs, crafts, events and activities galore! Located about 30 miles from Palm Springs at a refreshing cooler elevation, this vibrant 55+ community is also close to wonderful restaurants, shopping, dining, casinos and top medical facilities. Surrounded by open ranch lands and framed by two majestic mountain ranges, this home offers not just a residence but a lifestyle defined by beauty, balance, and belonging. A home that feels like a private hideaway-yet lives like a resort.

1514 Green Creek Trail, Beaumont

1365 Sunset Place Unit D, Beaumont
$496,000
4 Beds ⋅ 3 Baths ⋅ SW26132676 MLS ⋅ Closed Status
Welcome to this beautifully maintained 4 bed, 3 bath residence in the highly desirable gated Estrella community. Featuring a versatile floor plan, this home offers a main level bedroom and full bathroom—ideal for guests, multigenerational living, or potential in-law accommodations. The open concept design centers around a spacious kitchen featuring granite countertops, abundant cabinetry, and seamless flow into the dining area and family room, creating the perfect space for everyday living and entertaining. Upstairs, you'll find a spacious primary suite, two additional bedrooms, a private balcony, and an oversized laundry room with ample storage. Step outside to a beautifully landscaped backyard with a patio area perfect for barbecues, outdoor dining, or simply relaxing. Additional highlights include a two car attached garage and access to Estrella's amenities, including a community pool, spa, barbecue areas, and beautifully maintained grounds. Conveniently located near schools, shopping, dining, and commuter routes, this move in ready home offers the perfect blend of comfort, functionality, and low maintenance living. Qualified buyers may take advantage of a 1% interest rate reduction on any loan program including FHA, VA, and Conventional financing at no cost to the buyer. Enjoy lower monthly payments with no additional fees. Contact the listing agent for complete details and qualification requirements.

1365 Sunset Place Unit D, Beaumont

14045 Dandolo Lane, Beaumont
$496,000
3 Beds ⋅ 3 Baths ⋅ IG25175943 MLS ⋅ Closed Status
A great Olivewood opportunity. Welcome to Beaumont! This lovely 3 bedroom 2.5 bath home is located in the highly desirable neighborhood of Olivewood. HOA amenities include gated neighborhood, two recreation facilities, hiking/biking trails, playground, basketball court, splash area, swimming pools & more! Quick access to the 10 & 60 freeways. Home features spacious backyard, extended driveway, vinyl fencing, paid off solar (12 panels), instant hot water heater & included water softener system. Interior features include recessed lighting, fire sprinklers, raised panel doors & window blinds. Spacious living room open to kitchen & dining area. Kitchen features an island, granite countertops, European style white cabinets, stainless steel appliances & sink, walk in pantry & included refrigerator. All bedrooms upstairs with adjacent laundry room. Primary suite includes double sink, shower & walk-in closet. Don't miss out, Come and See!

14045 Dandolo Lane, Beaumont

1556 Green Creek Trail, Beaumont
$495,000
2 Beds ⋅ 2 Baths ⋅ IV26178799 MLS ⋅ Closed Status
Set along the walking trails of Four Seasons Beaumont, 1556 Green Creek Trail is a single-story Heritage II with 2 bedrooms, 2 bathrooms and a den/office with double-door entry. The floor plan offers nice separation between the primary suite and the guest bedroom, bath and den. Inside, natural stone accents, a fireplace and a custom built-in bookcase and entertainment center give the great room a warm, rustic character. The kitchen features stainless steel appliances, updated countertops, tile flooring, an island and ample storage, with a dining area just off the kitchen that opens to the backyard. The primary suite overlooks the backyard and includes direct access to the covered patio. The primary bath has been tastefully updated and offers dual vanities, a separate soaking tub and two walk-in closets with organizers. The guest bath has also been updated. A good-sized laundry room sits just off the garage and includes built-in storage and a utility sink for added convenience. Outside, the drought-resistant landscaping is designed for easy maintenance, with a full-length covered patio and a generous side yard with mature trees. The backyard overlooks the natural preserve and walking trail, providing an open backdrop with no home directly behind. The trail entrance is just one home away, making it easy to enjoy the community’s miles of walking paths. Front yard landscaping is maintained by the HOA. Four Seasons Beaumont is a gated 55+ community offering three clubhouses, indoor and outdoor pools, fitness centers, tennis and pickleball courts, a movie theater, on-site restaurant, outdoor amphitheater, billiards, dog park and miles of walking trails. Conveniently located near shopping, dining, medical services and freeway access.

1556 Green Creek Trail, Beaumont

1072 Queen Annes Lane, Beaumont
$495,000
4 Beds ⋅ 3 Baths ⋅ LG26127219 MLS ⋅ Closed Status
Welcome to 1072 Queen Annes ln, with great views of the mountain ranges on either side. This beautiful property is located in the quiet Sundance Community of Beaumont CA. Nice open floor plan with vaulted ceilings and tasteful upgrades throughout the home. Large, beautiful kitchen with island all with granite countertops. Spacious Family room downstairs, along with a large living room. Also includes a cozy fireplace for those chilly evenings. This home includes one bedroom and one 1/2-bathroom downstairs and three bedrooms with two full bathrooms upstairs. The huge master bedroom has his and hers sinks along with his and hers walk in closets. The home is fully landscaped front and back with a concrete deck, flat grass, and fruit trees in the backyard. Great for entertaining, grilling or relaxing in the shade. Finally, you have a two-car garage with plenty of space for storage, cars, or a home gym. The possibilities are endless!!

1072 Queen Annes Lane, Beaumont

34138 Crenshaw, Beaumont
$495,000
3 Beds ⋅ 3 Baths ⋅ CV26101341 MLS ⋅ Closed Status
Welcome to 34138 Crenshaw Street in the highly desirable Fairway Canyon community of Beaumont! This beautifully maintained 3-bedroom, 2.5-bath home offers approximately 1,938 square feet of comfortable living space with a functional layout designed for both everyday living and entertaining. Step inside to inviting living spaces, a cozy fireplace, and an open-concept design that creates seamless flow throughout the main living areas. The spacious kitchen features a large center island, ample cabinetry, generous counter space, and opens beautifully to the dining and living areas, making it ideal for hosting and daily living alike. Upstairs, you’ll find spacious bedrooms offering comfort and privacy, along with a thoughtfully designed floor plan that makes this home practical, welcoming, and move-in ready. Additional conveniences include an attached 2-car garage, indoor laundry, and a backyard space ready to enjoy and personalize. Located in the sought-after Fairway Canyon neighborhood, this home offers convenient access to parks, golf, shopping, dining, schools, and easy freeway access for commuters. Rare opportunity for qualified buyers to explore a potential FHA assumable loan at an attractive 2.875% interest rate, subject to lender approval and buyer qualification. A valuable advantage in today’s market. Whether you're a first-time buyer, relocating, or looking for more space in a growing Beaumont community, this home offers comfort, convenience, and an incredible financing opportunity.

34138 Crenshaw, Beaumont

395 W 4th, Beaumont
$495,000
2 Beds ⋅ 1 Baths ⋅ IG26074113 MLS ⋅ Closed Status
Welcome to 395 W. 4th St. in Beaumont — a fully renovated single-story home offering incredible versatility and opportunity! This charming 2-bedroom, 1-bathroom home features almost 1,000 sf. of beautifully upgraded living space. Inside, you’ll find a beautiful renovation, including new flooring, fresh interior and exterior paint, updated cabinetry, modern appliances, and windows — delivering a clean, modern, move-in-ready feel throughout. The property also features a detached two-car garage, along with upgraded electrical panels for both the home and garage — a major bonus for functionality, efficiency, and future use. Situated on a spacious 9,148 square foot corner lot (just under a quarter acre), this property offers ample space, added privacy, and flexibility for a variety of uses. What truly sets this property apart is its manufacturing zoning, opening the door to a wide range of possibilities — whether you're looking for a live/work setup, investment opportunity, or a property with expanded use potential beyond traditional residential. With its prime corner location, extensive upgrades, detached garage, and rare zoning flexibility, this is a standout opportunity in Beaumont you won’t want to miss! Be sure to scroll down and tap on the link to checkout the video tour!

395 W 4th, Beaumont

274 W 12th, Beaumont
$495,000
4 Beds ⋅ 2 Baths ⋅ PT26067022 MLS ⋅ Closed Status
Big-ticket upgrades already done! This move in ready Beaumont home offers comfort, efficiency, and peace of mind from day one. Great 4 bed 2 bath home with a large yard and a big 2 car garage in the back to make your own! Recent improvements include a new roof and new AC (2024), solar panels (2020), and a main electrical panel upgrade, giving you long-term value and energy savings. Inside, you’ll find updated flooring in the bedrooms, new paint inside and out, and a tastefully upgraded bathroom, creating a clean, bright, and inviting living space you can settle into right away. Additional updates include select new windows, and an updated garage door, reflecting consistent care and pride of ownership throughout the home. With so many major improvements already completed, this property offers a rare opportunity to enjoy a home where the hard work has been done. Whether you're looking for a primary residence or a smart investment. Conveniently located and thoughtfully improved, this home is ready for its next chapter.

274 W 12th, Beaumont

1538 Green Creek Trail, Beaumont
$495,000
2 Beds ⋅ 2 Baths ⋅ 26637659PS MLS ⋅ Closed Status
Welcome to resort-style living in the highly desirable Four Seasons at Beaumont, Riverside County's premier gated 55+ active adult community. This beautifully maintained Heritage III single-story home offers 2 bedrooms, 2 full baths, and approximately 2,076 sq. ft. of comfortable, thoughtfully designed living spaceperfect for today's active lifestyle. Step inside to an inviting open floorplan, where a spacious great room with cozy fireplace forms the heart of the home and flows seamlessly into the eat-in kitchen with large center island, ideal for both everyday living and entertaining. A den/office with double doors provides flexible space for reading, hobbies, or working from home. Additional highlights include true single-level living, a spacious indoor laundry room, and an attached 2-car garage with ample storage. One of the home's most appealing features is the private backyard, where you can relax under the Alumawood patio cover, surrounded by mature, lush landscaping, while enjoying tranquil greenbelt views of Hiking Trail "B" as it winds through the community - your own peaceful retreat to enjoy year-round. Four Seasons offers an exceptional resort-level lifestyle, featuring a clubhouse, bistro restaurant, hair salon, theater, library, billiards and table tennis, craft room, and numerous social spaces for events and gatherings. The impressive amenities continue with a fitness center, indoor and outdoor heated pools and spas, along with tennis, pickleball, bocce, and more. Ideally located near shopping and restaurants, and just 30 minutes from downtown Palm Springs, this well-priced home presents a rare opportunity to enjoy comfort, privacy, convenience, and vibrant community living in one of Beaumont's most beloved neighborhoods. Now is the winter to be content and live in the home you love - don't miss the chance to make this one yours!

1538 Green Creek Trail, Beaumont

949 Pebble Beach Road, Beaumont
$495,000
2 Beds ⋅ 3 Baths ⋅ IV25255327 MLS ⋅ Closed Status
Welcome to your new sanctuary in the heart of the highly desirable Solera community, an exclusive 55+ active adult neighborhood in beautiful Beaumont. This stunning two-bedroom, three-bathroom home showcases the largest floor plan available, providing you with an abundance of space and comfort for all your lifestyle needs. As you step inside, you'll immediately notice the meticulous attention to detail and the pristine condition of this lovely residence. The home features an inviting layout, highlighted by a spacious living area that flows seamlessly into the dining space and kitchen, creating the perfect setting for family gatherings and entertaining friends. Natural light dances through the ample windows, giving the home a warm and welcoming ambiance. The two generously sized bedrooms offer versatility and tranquility, ensuring a peaceful retreat at the end of each day. The primary suite is a true haven, complete with an ensuite bathroom that includes and upgraded shower and a relaxing atmosphere, providing you with a private escape. The second bedroom can easily serve as a guest suite or hobby room, accommodating your unique needs. There is also an additional office space that allows even more room for activities. Designed for outdoor living, this property boasts low-maintenance landscaping that makes enjoying the California sunshine a breeze. The backyard oasis features delightful fruit trees, inviting you to indulge in the sweetness of homegrown delights. A standout feature of this home is the above-ground jacuzzi, where you can unwind and soak away the cares of the day while enjoying the serene surroundings. Beyond the beauty of this home, location is key! Residents enjoy easy access to major freeways, making commuting a breeze. The fabulous Cabazon outlets are just a short drive away, offering an array of shopping options to satisfy any retail enthusiast. This exceptional home is not just a property; it’s an opportunity to embrace an active, fulfilling lifestyle in one of the most sought-after communities in the region. Whether you are looking to relax in your tranquil home or explore the exciting attractions nearby, this residence perfectly accommodates your desires. Don’t miss the chance to make this beautiful home your own.

949 Pebble Beach Road, Beaumont

317 Calvert, Beaumont
$495,000
2 Beds ⋅ 2 Baths ⋅ IV25251075 MLS ⋅ Closed Status
Welcome to this beautiful Heritage II model located on a cul-de-sac in the desirable Four Seasons Beaumont 55+ active adult community. This inviting two-bedroom home with a den offers a wonderful layout, with the guest bedroom and office on one side of the home and the primary suite on the opposite side, creating an ideal sense of privacy and comfort. This home has been lovingly maintained by its original owner, who purchased it directly from the builder. The spacious great room flows into a bright dining area and a well-designed kitchen featuring granite countertops, ample cabinetry, and plenty of space for cooking and gathering. The primary suite includes two closets and a relaxing bath with dual sinks, a large soaking tub, and a separate shower. The hallway bath has been tastefully remodeled with a walk-in shower for easy accessibility. Step outside to a peaceful backyard with a covered patio and a grassy area—perfect for enjoying morning coffee or quiet evenings. Four Seasons Beaumont offers resort-style living in a gated 55+ community with exceptional amenities, including three beautiful clubhouses, an indoor pool, two outdoor pools, eight lighted tennis courts, eight pickleball courts, two fitness centers, a putting green, a dog park, five miles of scenic walking trails, and a stunning 13-acre natural preserve that winds through the community. Residents also enjoy an on-site restaurant, social clubs, and a vibrant calendar of activities. Conveniently located near shopping, grocery stores, and everyday services, this community combines comfort, convenience, and connection. Experience the perfect blend of relaxed California living and active adult lifestyle at Four Seasons Beaumont—where every day feels like a getaway.

317 Calvert, Beaumont

1544 Townswood Court, Beaumont
$494,933
2 Beds ⋅ 2 Baths ⋅ IV25167764 MLS ⋅ Closed Status
Enjoy all the luxuries Plan 2 at Rosa has to offer at Altis 55+ community. From the roomy Den and spacious Great Room, to the adjacent Primary Suite and conveniently placed Laundry Room. The upfront Bedroom 2 also allows the space and privacy needed for guests and family staying for the weekend. Selected Features: Fiberglass Standing Shower at Primary Bath -- Fiberglass Tub with Subway Pattern at Bath 2 -- Double Entry Doors at Den -- Garage Service Door -- BBQ Stub Out -- GE 30" Free-Standing Gas Range Appliance Package with Microwave Hood in Stainless Steel -- Upgraded Shaker Cabinets in "Charcoal" -- Upgraded Chrome Pull Handles for Cabinet Hardware -- White Quartz Countertops -- Upgraded Pull-Down Kitchen Faucet in Chrome -- Pendant Light Prewire Pkg At Kitchen Island -- Ceco Single Bowl Stainless Steel Kitchen Sink -- Ceiling Light Enhancement Common Areas LED Light Package -- Flat Screen TV Ready w/Conduit in Living Room -- Estimated Completion December 2025

1544 Townswood Court, Beaumont

270 E 13th Street, Beaumont
$490,000
3 Beds ⋅ 2 Baths ⋅ HD26162113 MLS ⋅ Closed Status
Be advised this property may qualify for a $5,000 Chase Homebuyer Grant. Welcome home to this beautifully updated single-story home situated on a spacious corner lot! Inside, you'll find fresh interior paint, updated lighting, new carpet, refreshed cabinetry with modern hardware, and a beautifully remodeled guest bathroom featuring a custom walk-in tile shower. The inviting living room centers around a cozy brick fireplace and opens to an expansive enclosed sunroom, creating the perfect space for entertaining, a home gym, game room, or additional family room. Walls of windows fill the space with natural light while overlooking the lush backyard. Step outside to enjoy a covered patio, mature landscaping, two producing lemon trees, and a recently updated sprinkler system that keeps the yard looking its best. Need space for your toys? This property offers gated rear RV parking with a dedicated concrete driveway, plus a detached storage shed for tools and equipment. The attached two-car garage provides ample built-in storage, while the corner lot offers extra privacy and curb appeal. Conveniently located near shopping, restaurants, schools, and commuter routes, this move-in ready home combines comfort, functionality, and outdoor living in one exceptional package.

270 E 13th Street, Beaumont

37022 Meadow Brook Way, Beaumont
$490,000
3 Beds ⋅ 2 Baths ⋅ IV26139974 MLS ⋅ Closed Status
Beautiful Turnkey Home in a Gated Beaumont Community! Welcome to this stunning single-story home offering 3 bedrooms, 2 bathrooms, and 1,622 square feet of thoughtfully designed living space on a 5,227-square-foot lot. Nestled within a desirable gated community, this move-in-ready residence combines comfort, style, and peace of mind. Community features a Lake, Fishing, Walkways and 24hr gated security. This home is a former model and features multiple upgrades. Step inside to discover a bright, open floor plan that's perfect for both everyday living and entertaining. The home offers beautiful surrounding scenery, the security of gated community living, and endless possibilities to make it your own. Ideally located near top-rated schools, shopping, dining, entertainment, and convenient freeway access, you'll enjoy the perfect balance of tranquility and accessibility. If you've been searching for a turnkey home that checks all the boxes, your search ends here. Don't miss this incredible opportunity to own a beautiful home in one of Beaumont's most desirable gated communities!

37022 Meadow Brook Way, Beaumont

11235 Picard Place, Beaumont
$490,000
4 Beds ⋅ 3 Baths ⋅ OC25058036 MLS ⋅ Closed Status
Significant Price Reduction! Don’t miss this incredible opportunity to own a spacious home in the highly sought-after Fairway Canyon Community—now offered below market value for a fast sale! This versatile 4-bedroom, 3-bathroom home features a highly desirable first-floor bedroom and full bathroom, perfect for guests or multi-generational living. The open-concept layout on the main level includes a welcoming living and family room combination, separated by a stylish pony wall. The cozy family room features a fireplace and media niche, flowing seamlessly into a well-appointed kitchen with recessed lighting, a center island, ample cabinetry, and direct access to the covered backyard patio—ideal for entertaining. Upstairs, the primary suite overlooks the backyard and includes a private balcony, a spacious ensuite with dual sinks, a soaking tub, a walk-in shower, and his-and-hers walk-in closets, complete with a whole-house fan. Two additional bedrooms share a full bathroom with dual sinks and a tub/shower combo. A second-floor laundry room and a built-in desk area in the rotunda add function and convenience. Additional features include a newer HVAC system, and the home is being sold as-is, making it a great cosmetic fixer with tons of potential. Residents enjoy access to top-notch community amenities including two pools, a spa, clubhouse, and fitness center. Ideally located near top-rated schools, parks, shopping, dining, and freeway access.

11235 Picard Place, Beaumont

1776 Desert Almond Way, Beaumont
$490,000
2 Beds ⋅ 3 Baths ⋅ IG25020609 MLS ⋅ Closed Status
Solera shining star!Most sought after floor plan in the fabulous, planned unit development of "Solera". Solera takes retirement living to a level beyond many other fifty five plus communities. This two bedroom plus office, 2.5 bath home is on one of Solera's larger lots with a tad over ten thousand square feet. All the ups & extras will sure to impress. Open floor plan makes for great entertaining and opens to the covered patio area. The hardscape has eye pleasing flow and is blessed with a rustic fountain. Other pleasantries include indoor laundry, custom colors, beveled glass French door, built-in entertainment cabinetry, two car attached garage with storage galore plus golf cart garage and much much more! The community amenities include Gym/Exercise, Pool, Tennis, Club/Meeting Room, Rec Room, Billiards, Pickleball & Guarded Gate. All you could ever want as you enter the next chapter of your life....Retire in Style to "Solera"....This lot is very private and located next to one of Solera's manicured park areas! Neat, clean and move-in ready!

1776 Desert Almond Way, Beaumont

Based on information from California Regional Multiple Listing Service, Inc. as of . This information is for your personal, non-commercial use and may not be used for any purpose other than to identify prospective properties you may be interested in purchasing. Display of MLS data is usually deemed reliable but is NOT guaranteed accurate by the MLS. Buyers are responsible for verifying the accuracy of all information and should investigate the data themselves or retain appropriate professionals. Information from sources other than the Listing Agent may have been included in the MLS data. Unless otherwise specified in writing, Broker/Agent has not and will not verify any information obtained from other sources. The Broker/Agent providing the information contained herein may or may not have been the Listing and/or Selling Agent.

How much is your home worth?

Get instant property value now!