Refine Search
Sort by
1576 Winding Sun Drive, Beaumont
$459,000
2 Beds ⋅ 2 Baths ⋅ IV26026099 MLS ⋅ Closed Status
Included Backyard Landscaping Package and Stucco Patio Cove, Selected Features: Fiberglass Shower at Primary Bath -- Fiberglass Tub with Subway Pattern at Bath 2, Color Scheme 9 Elevation C, 8' Entry Door, BBQ Stub Out, Included Den, GE 30" Free-Standing Gas Range Appliance Package with Microwave Hood in Stainless Steel, Shaker Cabinets in "Alto," Upgraded Satin Nickel Bar Pull Handles for Cabinets, White Quartz Countertops, Upgraded Pull-Down Kitchen Faucet in Chrome, (2) Pendant Light Prewire Pkg At Island, Ceco Hand Crafted Equal Bowl Stainless Steel Kitchen Sink, Ceiling Fan Prewire with 2 Switches at Outdoor Patio, Flat Screen TV Ready w/Conduit in Great Room, Buyer to select flooring in the design studio, 3,900 SF Lot, Estimated Completion of April/May 2026

1576 Winding Sun Drive, Beaumont

737 Edgar, Beaumont
$458,000
3 Beds ⋅ 2 Baths ⋅ IV25239218 MLS ⋅ Closed Status
Buyer did not perform!!! It's you opportunity to finally own! This spacious 2-story home is ready for you to move right in. Conveniently located on a quiet well-kept street close to all your favorite downtown spots. This 3 bed and 2 bath home offers plenty of space for the family and all your vehicles. The home sits well back off the street offering a beautifully landscaped large front yard area with lush green grass, various trees, fire pit, and a beautiful fountain. There are two separate drives and a large carport offering plenty of vehicle parking or storage. The oversized garage with separate workshop has been partially finished with drywall and updated lighting and outlets, this could make a great ADU. Inside the home you will find the newly completed vinyl flooring throughout the home. The large kitchen with plenty of bar seating is open to the family room and designed around a wood burning brick fireplace. There is a large bonus room downstairs, with a wood burning stove, that can be the 3rd bedroom, an office, den, or whatever you desire. There is a 3/4 bath downstairs in addition to a separate and spacious laundry room. Upstairs you will find 2 additional bedrooms and a full bath with a newly installed soaking tub/shower. This great home has so much to offer and the location is very convenient and commuter friendly. Low tax rate and No HOA!!! Don't let this one slip away!

737 Edgar, Beaumont

887 Westchester Road, Beaumont
$458,000
2 Beds ⋅ 2 Baths ⋅ TR25176420 MLS ⋅ Closed Status
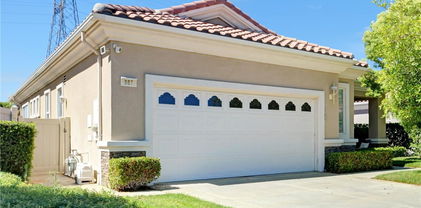
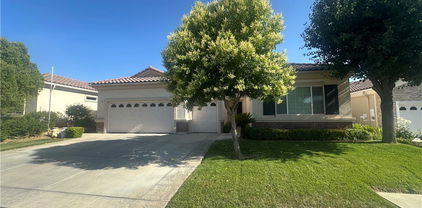
PRICE REDUCTION!!!! Welcome to 887 Westchester Rd. !!!!!!, This stunning home offers 1,687 square feet of luxurious living space in the highly desirable 55+ guard-gated community of Solera at Oak Valley Greens. This spacious single-story home features 2 bedrooms, 2 bathrooms, plus a dedicated TV room, offering both comfort and versatility. Step inside to a bright and open living space where comfort meets style. The spacious living room is anchored by a cozy fireplace and filled with natural light from expansive windows, creating the perfect setting for both relaxation and entertaining. The dining area seamlessly connects the living and kitchen spaces, highlighted by a modern chandelier and plenty of room for gatherings with family and friends. The kitchen is a true centerpiece, featuring sleek white cabinetry, stainless steel appliances, and a large peninsula with bar seating—ideal for casual meals or hosting. Its open layout flows effortlessly into the dining and living room, making it the heart of the home. The primary suite includes a large walk-in closet, dual sinks, a soaking tub, and separate shower. A spacious guest bedroom and full bath ensure comfort for visitors. The TV room offers flexibility for media, hobbies, or a cozy retreat. Step outside to your own private retreat! This beautifully landscaped backyard features a covered patio with ceiling fan and string lighting, perfect for relaxing or entertaining guests year-round. The expansive lawn is surrounded by lush greenery, mature trees, and carefully manicured shrubs, creating a peaceful setting with both shade and open space. Decorative stonework and raised planters add charm and character, while the wrought-iron fencing provides an open view of the surrounding area. Whether you’re enjoying a quiet morning coffee, hosting a barbecue, or simply soaking in the tranquil atmosphere, this backyard is designed for both comfort and style.

887 Westchester Road, Beaumont

1518 Kylemore Way, Beaumont
$455,000
2 Beds ⋅ 2 Baths ⋅ CV26041142 MLS ⋅ Closed Status
Welcome to this beautifully maintained 2-bedroom, 2-bathroom home in the highly sought-after 55+ community of Altis in Beaumont. Perfectly situated on a desirable corner lot, this home offers added privacy, abundant natural light, and fantastic curb appeal. Step inside to an inviting open floor plan designed for both comfort and entertaining. The spacious living and dining areas flow seamlessly into the modern kitchen, creating a bright and airy atmosphere ideal for gatherings with family and friends. Large windows frame beautiful mountain views while enhancing the home’s warm, welcoming feel. The thoughtfully designed layout includes two generously sized bedrooms and two full bathrooms, offering comfort and privacy for you and your guests. The primary suite provides a peaceful retreat with ample space and a well-appointed en-suite bath. Enjoy outdoor living at its finest under the Alumawood-covered patio—perfect for relaxing mornings, evening sunsets, or entertaining while taking in the stunning mountain backdrop. The solar system helps keep electric bills low, adding efficiency and long-term savings to this exceptional home. Living in Altis means enjoying resort-style amenities, scenic walking trails, and a vibrant, active lifestyle in one of Beaumont’s premier 55+ communities. This is more than a home—it’s a lifestyle opportunity you won’t want to miss.

1518 Kylemore Way, Beaumont

1580 Trinette, Beaumont
$455,000
3 Beds ⋅ 2 Baths ⋅ DW26009611 MLS ⋅ Closed Status
Contemporary Ranch Style single-story home located on a desirable corner lot, featuring a stucco exterior and tile roof. The well-designed floor plan offers 3 bedrooms and 2 bathrooms, a welcoming living room with a fireplace, dining area, kitchen, and an attached 2 car garage. The primary bedroom includes a private en-suite bathroom and a spacious closet, providing comfort and privacy. Recent upgrades include “newer fascia boards, roof plywood, fencing, exterior paint, water heater, garage side-entry doors, front security-screen door, new closet doors, shower doors, toilets, bathroom faucets, and new carpet in two bedrooms”. The dining area opens to a covered patio, leading to a generously sized backyard ideal for entertaining, relaxing, and play.

1580 Trinette, Beaumont

1678 Park Village, Beaumont
$455,000
3 Beds ⋅ 2 Baths ⋅ OC25247434 MLS ⋅ Closed Status
Ready for occupancy! This stunning single-story is offering 3 bedrooms, 2 bathroom with a bright open floor plan features wide entry hallway leading to generous living and dining areas. The modern kitchen features granite counter tops, a large center island , and a convenient pantry. Additional highlights include a separate laundry area, remote controlled window shades, a tankless water heater and solar panel for energy efficiency. Located in a desirable 55+ Altis community, residents can enjoy outstanding amenities such as pickleball courts, spools, spa, barbecue and TV area, a clubhouse, with fitness and conference rooms and beautifully landscaped common areas. Conveniently situated near Palm Springs, this home offer easy access to shopping, dining and medical facilities, and major freeways while maintaining a welcoming small-town charm. Come see and appreciate all this home and community have to offer!

1678 Park Village, Beaumont

1744 S FOREST OAKS Drive S, Beaumont
$455,000
2 Beds ⋅ 2 Baths ⋅ IV25218752 MLS ⋅ Closed Status
PRICE REDUCTION!!!!Beautifully Updated Home in Solera 55+ Community! Welcome to 1744 S. Forest Oaks in the highly desirable Solera Active Adult Community of Beaumont. This inviting 2-bedroom, 2-bathroom home has been thoughtfully upgraded with new flooring, new cabinets, and stunning quartz countertops in the kitchen, creating a fresh, modern look throughout Residents of Solera. Enjoy a vibrant lifestyle with exceptional amenities, including: Sparkling community pool & spa, Tennis courts and fitness center. Spacious activity and meeting rooms and a wide range of senior activities and clubs Scenic setting right next to the golf course with an HOA of just $335 per month, you’ll enjoy resort-style living at an incredible value. The community is also conveniently located near shopping, dining, and schools, making everyday living effortless. Don’t miss this opportunity to own a beautifully upgraded home in one of Beaumont’s most sought-after 55+ neighborhoods!

1744 S FOREST OAKS Drive S, Beaumont

1185 Lantana Road, Beaumont
$454,000
2 Beds ⋅ 5 Baths ⋅ IG25154933 MLS ⋅ Closed Status
This is very well kept highly sought-after Solera Community House at 1185 Lantana Street. This is part of the communities luxurious Emerald Model 2 bedroom plus a Den home with an open floor plan and spacious layout with a very modern design. The kitchen features a beutiful large grantite countertop island, perfect for hosting and plenty of room outdoors with a very nice lawn and seating area. Bedrooms are large with private bathrooms and a large den area. Generous lot and sizable backyard with plenty of on the back patio or BBQ and entertain family and friends. Solera is not just a home, but a vibrant community offering an array of resort-style amenities. Dive into the refreshing pool area, challenge yourself at the state-of-the-art fitness center, or indulge in friendly matches at the tennis court and pickleball courts...THIS IS A MUST SEE HOME!

1185 Lantana Road, Beaumont

278 Kings Canyon, Beaumont
$452,500
2 Beds ⋅ 2 Baths ⋅ IG26052923 MLS ⋅ Closed Status
Resort-style living awaits in the prestigious K. Hovnanian Four Seasons at Beaumont, a premier gated 55+ community. This beautifully maintained home offers an open floor plan, granite kitchen counter with center island, private backyard with fruit trees and grapevines, and a large Alumawood patio with mountain and walking-path views. Living in Four Seasons means embracing an active and vibrant lifestyle. Residents enjoy a fitness center and spa, indoor and outdoor pools, tennis, pickleball, bocce ball, scenic walking trails, and a wide variety of social activities including cards, bridge, and canasta. Stop by the community bistro, enjoy a movie at the theater, or treat yourself at the on-site salon. All this and much more awaits you in this exceptional community. This well-appointed home features an open and inviting floor plan designed for comfort and easy living. Tile flooring throughout most of the home—except the bedrooms—offers both beauty and easy maintenance. Ceiling fans throughout help keep the home comfortable year-round. The spacious kitchen features beautiful granite countertops with a satin finish, an elegant backsplash, a large center island perfect for gathering, and abundant cabinet space. An additional office provides flexible space ideal for a home office, hobbies, or a cozy den. The light and airy primary bedroom offers a relaxing retreat, with an adjoining bath featuring an enlarged walk-in tile shower. Indoor laundry conveniently leads to the garage, which includes epoxy flooring and excellent storage including a ceiling rack. Enjoy low-maintenance living with front yard landscaping maintained by the HOA. The private backyard offers a large Alumawood patio, fruit trees, and grape vines, with views of the community walking path and surrounding mountains—perfect for relaxing or entertaining. This is more than a home — it’s an opportunity to enjoy the active, resort-style lifestyle that makes Four Seasons at Beaumont so special.

278 Kings Canyon, Beaumont

1589 Park Village Drive, Beaumont
$451,034
2 Beds ⋅ 2 Baths ⋅ IV26002438 MLS ⋅ Closed Status
This single-story floorplan could be your next dream home. Enjoy the ample space provided by the open Great Room, Dining Room, and Kitchen. Stylish options available throughout also means you’re get to add even more brightness and sophistication. Selected Features: Fiberglass Corner Shower at Primary Bath, Fiberglass Tub with Subway Pattern at Bath 2, GE 30" Free-Standing Gas Range Appliance Package with Microwave Hood in Stainless Steel--Shaker (Recessed Panel) Vintage with 7" Bar Pull in Matte Black, Simply White Quartz at Kitchen Perimeter With 6" Splash, Essa Pull-Down Kitchen Faucet in Matte Black, (2) Pendant Light Prewire Pkg At Island, Elkay Farmhouse Single Bowl Fireclay Kitchen Sink in White, Flat Screen TV Ready w/Conduit at Great Room, Garage Service Door, BBQ Stub Out. Completed Backyard Package. Estimated Move-In June 2026

1589 Park Village Drive, Beaumont

889 Pennsylvania, Beaumont
$450,000
3 Beds ⋅ 2 Baths ⋅ IG26168381 MLS ⋅ Closed Status
Why buy a home only to face costly repairs after moving in? At 889 Pennsylvania Avenue, the major improvements have already been completed—giving you the freedom to move in now and personalize the home over time. This charming single-story home offers 3 bedrooms, 2 bathrooms and 1,165 sq. ft. of comfortable living space on a generous 9,148 sq. ft. lot. A detached 400 sq. ft. two-car garage/workshop provides valuable space for parking, storage, hobbies or projects. Over the past year, the sellers have invested in the improvements that matter most: a NEW roof, NEW HVAC system, NEW insulation and NEW exterior paint. The interior has also been refreshed with new paint, new flooring in all three bedrooms, new ceiling fans throughout and new bedroom closet doors. Even better, the home includes PAID SOLAR, LOW TAXES and NO HOA—valuable features that can help keep the overall cost of homeownership more manageable. The spacious backyard offers plenty of room to create the outdoor space you have been imagining, whether that includes a garden, play area, entertaining space or a quiet place to relax. With its major systems already updated, paid solar, oversized lot and detached garage/workshop, this home offers something increasingly difficult to find: a solid home you can enjoy today while making it your own over time. Seller will consider buyer concessions with an acceptable offer. Some photographs have been virtually enhanced to help illustrate the property’s potential.

889 Pennsylvania, Beaumont

1648 Beacon, Beaumont
$450,000
2 Beds ⋅ 2 Baths ⋅ TR25279938 MLS ⋅ Closed Status
Welcome to this immaculately kept home that is better than a model, with all the improvements already completed for the buyer, located in a vibrant 55+ resort-style community where every day feels like a vacation and set against a stunning mountain backdrop. This nearly brand-new residence offers 2 spacious bedrooms, 2 full bathrooms, and a versatile office nook ideal for working from home or hobbies, along with a beautifully appointed kitchen featuring soft close cabinetry, light countertops, decorative glass backsplash, walk-in pantry, vaulted ceilings, and recessed lighting throughout, creating a bright and inviting space for everyday living and entertaining. The highly upgraded backyard is designed for low-maintenance outdoor enjoyment and includes an Aluma-wood patio cover with accent lighting and ceiling fan, privacy hedges, peek-a-boo mountain views, artificial turf, river rock along the side yard, and a mobile vegetable garden with an integrated watering system, while the front yard showcases drought-tolerant landscaping with an elegant river rock design. Additional highlights include solar panels for enhanced energy efficiency, making this home a perfect blend of comfort, style, and convenience in a premier community offering amenities designed for relaxation, social connection, and active living—truly a move-in-ready opportunity not to be missed.

1648 Beacon, Beaumont

1028 Euclid Avenue, Beaumont
$450,000
3 Beds ⋅ 2 Baths ⋅ CV25247340 MLS ⋅ Closed Status
Welcome to this charming bungalow home in the heart of Beaumont! This beautifully updated home combines classic character with modern comfort. From the inviting front porch, step inside to find all-new luxury vinyl plank flooring, fresh paint, updated kitchen with all new appliances, new water heater, updated bath and stylish new fixtures throughout. The living area with a cozy fireplace offers a warm and inviting feel, perfect for relaxing or entertaining. The detached studio includes a full bath providing endless possibilities — ideal for guests, exercise or hobby room, a home office, or rental income. The large lot offers plenty of outdoor space for gardening, gatherings, or future expansion. The detached 2-car garage adds convenience and storage. Move-in ready and full of charm, this Beaumont gem is the perfect place to call home! BONUS - SELLER OWNED SOLAR! Please note: Title shows this as 3 bed/2 bath which includes: main house- 2 bed/1 bath and studio- 1 bed/1 bath (Professional Photography Coming Soon)

1028 Euclid Avenue, Beaumont

601 Cypress Street, Beaumont
$450,000
3 Beds ⋅ 2 Baths ⋅ CV25219738 MLS ⋅ Closed Status
Charming Renovated Home on a Corner Lot Welcome to 601 Cypress Street, a beautifully refreshed 3-bedroom, 2-bathroom home in Beaumont. Recently updated with new interior and exterior paint, refreshed landscaping, laminate flooring throughout, reglazed kitchen and vanity countertops, and serviced AC, this home is move-in ready. The inviting floor plan features a spacious family room with a cozy fireplace and a kitchen with tile flooring, freshly painted cabinets, and plenty of space for meal prep and gatherings. The primary suite includes an attached bathroom for added comfort. Set on a desirable corner lot, the property also offers an attached two-car garage with driveway parking and a great backyard with a covered patio—perfect for relaxing or entertaining.

601 Cypress Street, Beaumont

1763 Brittney, Beaumont
$449,000
2 Beds ⋅ 2 Baths ⋅ IG25237967 MLS ⋅ Closed Status
Come & Enjoy the Relaxed & Active Lifestyle at Solera! You Will Love this UPDATED & MODERN 2 Bedroom + OFFICE Floor Plan with Just the Right Size Back Yard... Not too Much to Maintain But Enough to Have a Grassy Area for the Pup and Some Amazing FRUIT TREES!! The BRAND NEW LAMINATE FLOORING is Just Gorgeous and Runs Throughout the Entire Home! Everyone Loves the Very Popular Trillion Floor Plan with the Extra Office that Can Be Used as a 3rd Bedroom and the Open Living Areas with High Ceilings that are so Inviting! The Kitchen Has Quartz Countertops, an Eat-in Breakfast Bar and Soooo Much Storage!! The Master Suite Has a Soaking Tub, Separate Standup Shower & a Huge Oversized Closet! Laundry Room is Just off of the Kitchen, Conveniently Connected to the Garage. Solera is the Best Gated 55+ Community Around with a Fabulous Clubhouse, Golf Course, State-of-the-Art Fitness Center, Tennis Courts, Bocceball, Pool and Lots of Activities! What a Great Community! Come by & See this Amazing Home Today!

1763 Brittney, Beaumont

1553 Townswood Drive, Beaumont
$447,671
2 Beds ⋅ 2 Baths ⋅ IV25244603 MLS ⋅ Closed Status
This single-story floorplan could be your next dream home. Enjoy the ample space provided by the open Great Room, Dining Room, and Kitchen. Stylish options available throughout also means you’re get to add even more brightness and sophistication. Included Features: Fiberglass Corner Shower at Primary Bath -- Fiberglass Tub with Subway Pattern at Bath 2, GE 30" Free-Standing Gas Range Appliance Package with Microwave Hood in Stainless Steel-- Shaker (Recessed Panel) Vintage, Daltile Quartz Collection at Kitchen Perimeter With 6" Splash, Mirrored Closet Door at Primary Suite Closet, Drop Zone Base Cabinet with Finished Wood Top, Whole House Flooring LONDYN PLUS Throughout, Garage Service Door. Estimated Completion: November/December 2025

1553 Townswood Drive, Beaumont

1572 Townswood Court, Beaumont
$446,242
2 Beds ⋅ 2 Baths ⋅ IV25198129 MLS ⋅ Closed Status
Coming October 2025! Vita Plan 1 at Altis 55+ masterplan is your perfect single-story escape, offering the ideal blend of space, comfort, and style—all on one easy-living level. With a fresh, open design and plenty of thoughtful features, this home feels like a breath of fresh air from the moment you walk in. The layout is generously sized and designed to adapt to your lifestyle, with options like additional baths to make the space truly your own. Whether you're hosting friends or enjoying a quiet morning, the included covered patio is the perfect outdoor hangout. The dedicated laundry room keeps things tidy and functional, and energy-saving features like a tankless water heater are just the cherry on top. Spacious, stylish, and full of possibilities—Plan 1 is ready to welcome you home this October!

1572 Townswood Court, Beaumont

1575 Village Green, Beaumont
$445,500
2 Beds ⋅ 2 Baths ⋅ IG25241757 MLS ⋅ Closed Status
BETTER THAN NEW AND TRULY MOVE-IN READY, with PAID OFF SOLAR and over $50,000 in UPGRADES, this beautiful single-story home is located in the highly desirable Altis 55+ Active Adult Community, and offers exceptional value, comfort, and efficiency. Designed with modern living in mind, the open-concept layout features upgraded flooring, quartz countertops, custom kitchen cabinetry, and abundant natural light. The gourmet kitchen is the heart of the home, showcasing a large center island, stainless steel appliances, and generous storage—perfect for entertaining or everyday enjoyment. The home offers two spacious bedrooms, two bathrooms, plus a versatile office/den ideal for hobbies or guests. The primary suite provides a peaceful retreat with a walk-in closet and a beautifully upgraded bath. Additional enhancements include canned lighting, faux wood blinds, security cameras, generator hook-up, and gas and electric dryer connections. Outside, enjoy low-maintenance, water-wise landscaping in both the front and backyard—designed for easy living and relaxation. This exceptional home combines the appeal of new construction with the benefits of extensive upgrades already complete—set within a vibrant, amenity-rich community designed for an active and connected lifestyle.

1575 Village Green, Beaumont

1049 Beaumont, Beaumont
$445,000
4 Beds ⋅ 2 Baths ⋅ SW25276278 MLS ⋅ Closed Status
Discover this charming 4-bedroom, 2-bathroom single-family home in the heart of Beaumont, perfect for families seeking comfort, modern updates, and endless potential! Step inside to beautiful newer flooring that flows throughout, creating a fresh and inviting atmosphere. Energy-efficient dual-pane windows flood the rooms with natural light while keeping utility costs low, and the brand-new roof provides peace of mind for years to come. Stay comfortable year-round with the efficient new HVAC mini-split system, offering zoned cooling and heating tailored to your needs. The spacious layout offers plenty of room to grow, with four generous bedrooms and two full baths ideal for everyday living and entertaining. Outside, enjoy convenient alley access leading to a large backyard—already equipped with a substantial concrete slab ready for your vision! Whether you dream of building a garage, workshop, ADU, or expansive patio, the possibilities are endless for outdoor fun, gardening, or extra storage. Move-in ready with key updates already done, this Beaumont gem combines practicality and opportunity. Don't miss out—schedule your showing today!

1049 Beaumont, Beaumont

850 Beaumont, Beaumont
$445,000
2 Beds ⋅ 1 Baths ⋅ CV25232128 MLS ⋅ Closed Status
Beaumont Charmer – Fully Renovated with Classic Style & Modern Comfort Welcome to this beautifully restored 2-bedroom, 1-bathroom gem in the heart of Beaumont. Offering 1,090 sq ft of thoughtfully designed living space, this home seamlessly blends timeless character with modern upgrades. Step inside to find brand-new flooring, energy-efficient windows, and updated counters, all thoughtfully curated to preserve the charm of a bygone era while adding contemporary comfort. The cozy family room features a rustic fireplace—perfect for relaxing evenings—and the split heating and air conditioning system ensures year-round comfort. Situated on a generous lot, there’s ample space to expand, garden, or create your ideal outdoor retreat. Whether you're a first-time buyer, downsizing, or simply looking for a move-in ready home with personality, this Beaumont beauty is ready to welcome you. Don’t miss your chance to own this perfect mix of classic style and modern flair!

850 Beaumont, Beaumont

348 Scarlett Runner, Beaumont
$445,000
2 Beds ⋅ 3 Baths ⋅ CV25136907 MLS ⋅ Closed Status
Welcome to resort-style living in the prestigious Four Seasons 55+ community in Beaumont! This elegant single-story home offers 2,163 sq ft of thoughtfully designed living space, perfect for comfort, relaxation, and entertaining. Built in 2018, this modern residence features 2 spacious bedrooms, 2.5 baths, and an open-concept layout filled with natural light. Enjoy seamless indoor-outdoor living with breathtaking mountain views as your backdrop. The chef's kitchen opens to a generous living and dining area, ideal for hosting family and friends. The primary suite boasts a spa-like bathroom and ample closet space, offering the perfect private retreat. As a resident of Four Seasons, you'll enjoy an unmatched array of amenities including a sparking pool, tennis courts, pickleball court, state-of-the-art fitness center, movie theatre, walking trails, clubhouse, and so much more. Don't miss your opportunity to live in one of Beaumont's most sought-after active adult communities. Schedule your private tour today!

348 Scarlett Runner, Beaumont

1616 Rosemary, Beaumont
$444,000
2 Beds ⋅ 2 Baths ⋅ IG25155056 MLS ⋅ Closed Status
Welcome to the Gorgeous 55+ Community of Four Seasons in Beaumont! You will love 1616 Rosemary Gardens! Discover the perfect blend of comfort and elegance in this highly sought-after Retreat model home, built in 2019. Offering 2 bedrooms + den/office, 2 bathrooms, and 1,592 square feet of thoughtfully designed living space, this home is ideal for those seeking style and convenience in a vibrant active adult community. Step into the heart of the home—an impressive kitchen featuring smoke gray cabinetry with sleek stainless steel hardware, granite countertops, stainless steel appliances, and a large center island with sink. The inviting dining area flows effortlessly into a bright and open great room, filled with natural light from abundant windows. Enjoy beautiful wood laminate flooring in the foyer, kitchen, great room, and bathrooms, complemented by soft carpeting in the bedrooms and den. The interior is painted in a contemporary light grey for a fresh, modern feel. A spacious walk-in pantry adds plenty of storage, and the home is equipped with energy-efficient upgrades including a tankless water heater and fire sprinkler system. The extended-length garage easily accommodates larger vehicles. Outside, the low-maintenance landscaping, newer Alumawood patio cover, and full block wall fencing provide privacy and ease of living—with no neighbors directly behind you. Resort-Style Living at Its Best Four Seasons Beaumont offers world-class amenities including: The Lodge: Bistro, Grand Ballroom, Theater, Library, Billiards, Beauty Salon & Spa, Fitness Center, Tennis, and Outdoor Pool The Summit: Indoor Pool, Lounge Area, and Outdoor Spa The Courts: Tennis Courts, Fitness Area, and another Outdoor Pool All nestled among scenic walking trails and lush paseos. Perfectly located just minutes from shopping, dining, and entertainment: Cabazon Outlets & Morongo Casino Resort – 15 mins Palm Springs & Redlands – 30 mins Easy access to I-10 Don’t miss this opportunity to live the good life in Four Seasons Beaumont—schedule your private tour today!

1616 Rosemary, Beaumont

957 Avenal, Beaumont
$443,500
2 Beds ⋅ 3 Baths ⋅ IG26179296 MLS ⋅ Closed Status
Welcome to this beautiful single-story home in the desirable 55+ community of Solera at Oak Valley Greens in Beaumont! Offering approximately 2,127 square feet of comfortable living space, this 2-bedroom, 2.5-bathroom home also features a versatile den that can be used as a home office, library, or additional living space. The inviting floor plan features spacious living areas and a well-appointed kitchen with an island, breakfast bar, and ample cabinetry. The primary suite offers a relaxing retreat with a walk-in closet and a private bathroom with dual sinks. The family room features a cozy fireplace, creating the perfect space to unwind or entertain guests. Additional highlights include carpet and tile flooring, central air and heating, indoor laundry, a water softener, and an attached 3-car garage. Enjoy beautiful mountain and neighborhood views while taking advantage of all that the Solera community has to offer. Conveniently located near shopping, dining, golf, parks, and major freeways, this home offers the perfect blend of comfort, functionality, and low-maintenance active-adult living.

957 Avenal, Beaumont

1192 Lantana, Beaumont
$440,000
2 Beds ⋅ 3 Baths ⋅ IG26179437 MLS ⋅ Closed Status
The Emerald is Solera's largest floor plan at 2,127 square feet, with 2.5 baths, upgraded kitchen countertops, and mountain views from the primary bedroom. A newer Lennox A/C system keeps the home comfortable and efficient, while Sunrun solar is already in place with a lease payment of approximately $159/month. A flexible den provides space for an office or hobby room, and the garage includes a separate golf cart bay with additional room for storage or a workshop. Solera is guard-gated 24 hours a day, and the clubhouse offers an active calendar of trips, classes, and events, along with an indoor walking track, fitness center, tennis and bocce courts, pool and spa, library, banquet and card rooms, and pool tables. HOA dues are $316/month and include Spectrum internet and basic cable. Cabazon Outlets and Morongo Casino are minutes away, with easy drives to Palm Springs and Redlands. Unlike other 55+ communities in the area, Solera's location avoids the local traffic bottlenecks and provides easier access to the 10 Freeway.

1192 Lantana, Beaumont

1745 Desert Almond, Beaumont
$440,000
3 Beds ⋅ 3 Baths ⋅ OC26161074 MLS ⋅ Closed Status
Welcome to this spacious Emerald Model home located in the highly desirable 55+ gated community of Solera at Oak Valley Greens. This popular single-story floor plan offers 3 bedrooms (including a versatile den/office with window, suitable as a third bedroom), 3 bathrooms, and approximately 2,127 square feet of comfortable living space. The open-concept great room design features a spacious kitchen with granite countertops, a large center island with additional storage, abundant cabinetry, and a built-in double oven. The kitchen opens seamlessly to the dining and living areas, creating the perfect space for entertaining family and friends. The desirable split-bedroom layout features two primary suites located on opposite sides of the home, each offering privacy, en-suite bathrooms, and generous closet space. The additional bedroom/den provides flexibility for guests, hobbies, an office, or additional living space. Situated on one of the community’s larger lots at approximately 11,761 square feet, this home offers exceptional outdoor space and endless possibilities to create your own private backyard retreat. This home offers a wonderful opportunity for a buyer looking to personalize a property while enjoying the benefits of a highly sought-after Solera lifestyle. With its expansive lot, functional floor plan, and attractive price point, this home provides tremendous value in one of Beaumont’s premier active adult communities. Solera at Oak Valley Greens offers resort-style amenities including a clubhouse, pool, spa, fitness center, indoor walking track, tennis, pickleball, bocce ball, billiards, clubs, classes, social activities, and 24-hour guard-gated security. Conveniently located near shopping, dining, golf courses, medical facilities, Cabazon Outlets, Morongo Casino, Palm Springs, and easy freeway access.

1745 Desert Almond, Beaumont

1745 S Forest Oaks Drive, Beaumont
$440,000
2 Beds ⋅ 2 Baths ⋅ IG26067681 MLS ⋅ Closed Status
Location, Location, Location!! This is the one! Pack your bags because this house is not only priced to sell but it is in move-in condition. This 1687 SQ FT house has 2 bedrooms/2 baths and a den. Both bedrooms have their own walk-in closet. The den can be used as an office, library, or can be converted into a 3rd bedroom. There's plenty of light throughout this house. The primary bathroom has dual sink , shower and a large soaking tub. There's plenty of counter space and cabinets in the kitchen, with some pull out shelves. Individual laundry room with sink is located between kitchen and garage, with door to isolate any noise from the rest of the house. This is a well insulated house which helps reduce utility bills. It comes with 10ft ceiling, with ceiling fans, wide hallways, rounded corners and wall to wall glass sliding door allowing you to admire the gorgeous backyard with nobody behind you. Behind the fence is the Oak Valley golf course, a Junior qualifying course. Just walking distance to the clubhouse with plenty of amenities...heated swimming pool, spa, function rooms, billiard table, library, fitness center, tennis and pickleball courts. HOA fees include free cable and internet. This is a gated and guard roams 24 hours/day. New floor has been installed recently and the owner built a workbench in the garage and overhead storage. Overall, this is a great house! Enjoy resort living here at this 55+ community of Solera.

1745 S Forest Oaks Drive, Beaumont

1556 Turningcrest Lane, Beaumont
$439,000
2 Beds ⋅ 2 Baths ⋅ IV26151247 MLS ⋅ Closed Status
Backyard Landscaping Included This single-story floorplan could be your next dream home. Enjoy the ample space provided by the open Great Room, Dining Room, and Kitchen. Stylish options available throughout also means you’re get to add even more brightness and sophistication. Selected Features: Fiberglass Corner Shower at Primary Bath, Fiberglass Tub/Shower with Subway Pattern at Bath 2, Upgraded e10' Center Sliding Glass Door at Great Room --BBQ Stub Out -- Garage Service Door, Shaker Cabinets in "Alto," White Quartz Countertops, Upgraded Matte Black Pull Handles for Cabinetry, Upgraded Matte Black Trinsic Pull-Down Kitchen Faucet with Finish Upgrade, Ceco Hand Crafted Single Bowl Stainless Steel Kitchen Sink, Flat Screen TV Ready w/Conduit in Great Room. Upgraded Flooring. Lot Size Approx 5745 sq ft. Estimated Completion: August 2026

1556 Turningcrest Lane, Beaumont

1559 Townswood Court, Beaumont
$439,000
2 Beds ⋅ 2 Baths ⋅ IV25266042 MLS ⋅ Closed Status
Move-in Ready Home! This beautifully appointed residence features a stucco patio cover, an 8’ entry door, and thoughtfully selected interior upgrades throughout. The primary bath includes a fiberglass shower, while Bath 2 offers a fiberglass tub with a classic subway pattern. The kitchen is equipped with a GE 30” freestanding gas range appliance package with stainless steel microwave hood, Nutmeg shaker cabinets with satin bronze 7” bar pulls, Simply White quartz countertops, an upgraded champagne bronze pull-down faucet, and an upgraded Elkay white farmhouse single-bowl fireclay sink. Additional highlights include pendant light pre-wiring at the island, luxury vinyl plank flooring in common areas, carpeted bedrooms, and vinyl flooring in bathrooms and laundry. The covered patio is prewired for a ceiling fan, and the great room is flat-screen TV ready with conduit. Situated on a 5,887 SF lot.

1559 Townswood Court, Beaumont

1515 Willowhaven Lane, Beaumont
$438,074
2 Beds ⋅ 2 Baths ⋅ IV25266016 MLS ⋅ Closed Status
This single-story floorplan could be your next dream home. Enjoy the ample space provided by the open Great Room, Dining Room, and Kitchen. Stylish options available throughout also means you’re get to add even more brightness and sophistication. Included Features: Fiberglass Corner Shower at Primary Bath, Fiberglass Tub with Subway Pattern at Bath 2, GE 30" Free-Standing Gas Range Appliance Package with Microwave Hood in Stainless Steel, Shaker (Recessed Panel) Alto Cabinets with Square Bar Pull in Matte Black, White Quartz at Kitchen Perimeter With 6" Splash, Trinsic® Single Handle Pull-Down Kitchen Faucet in Matte Black, Elkay Farmhouse Single Bowl Fireclay Kitchen Sink in White*(2) Pendant Light Prewire Pkg At Island, Flat Screen TV Ready w/Conduit, Garage Service Door, BBQ STUB OUT, Buyer to select flooring the design studio. Estimated 5,899 SF Lot. Estimated Completion: March 2026

1515 Willowhaven Lane, Beaumont

Based on information from California Regional Multiple Listing Service, Inc. as of . This information is for your personal, non-commercial use and may not be used for any purpose other than to identify prospective properties you may be interested in purchasing. Display of MLS data is usually deemed reliable but is NOT guaranteed accurate by the MLS. Buyers are responsible for verifying the accuracy of all information and should investigate the data themselves or retain appropriate professionals. Information from sources other than the Listing Agent may have been included in the MLS data. Unless otherwise specified in writing, Broker/Agent has not and will not verify any information obtained from other sources. The Broker/Agent providing the information contained herein may or may not have been the Listing and/or Selling Agent.

How much is your home worth?

Get instant property value now!