Refine Search
Sort by
30295 Little Harbor Drive, Canyon Lake
$1,550,000
4 Beds ⋅ 3 Baths ⋅ IV26104048 MLS ⋅ Active Status
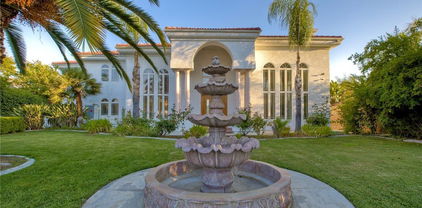
Get ready to be swept away by this breathtaking Waterfront and Resort Style Tropical Pool, Mediterranean Modern masterpiece in the exclusive gated golf and lake community of Canyon Lake! This 2-story, 3 level, 3,689 sq.ft. luxury haven is a dream come true. Step through grand double doors into a serene foyer with travertine flooring, where elegance greets you at every turn. This home is packed with wow-factor: 4 bedrooms, 3 bathrooms, an office/library with double glass French doors, custom cabinets with a rolling library ladder, a cozy sitting/loft area, and a massive bonus room that could easily be converted back to the 4th bedroom. Soaring cathedral-vaulted ceilings, a striking custom rod-iron staircase, and vibrant stained glass windows steal the show. Crown molding, plantation shutters, central vacuum, whole house water filtration system and two fireplaces elevate the vibe, while the gourmet kitchen is a chef’s paradise—granite countertops, stainless steel appliances, massive double refrigerator, oven, 6-burner with grill stove, pot filler, dishwasher, and a large island with a copper sink. Custom cabinetry ties it all together. The master suite is pure indulgence: a large deck with mesmerizing water views, a dual shower, jacuzzi tub, and a sprawling custom closet. Outside, dive into the pebble tec pool and spa with a waterfalls a hidden bench seat under the falls and beach entry, or kick back on the expansive patio in a tropical oasis with a sandy beach area. Lush, professionally landscaped grounds burst with palm trees, bird of paradise, and vibrant flowering plants. Your private boat dock with ramp makes lake life a breeze. A 3-car split garage with epoxy flooring includes a bonus gym or storage space. Two sprawling balconies invite you to soak in stunning water and sunset views. Canyon Lake’s amenities are endless: water skiing, wakeboarding, kayaking, paddleboarding, cruising, fishing, golf, pickleball, tennis, basketball, baseball, an equestrian center, biking, a bike park, dog park, golf carting, multiple community parks, a senior center, restaurant, lodge, and recreation hall, year round community events. Plus, you’re minutes from shopping, schools, and freeways. This isn’t just a home—it’s a lifestyle! Seize this rare opportunity for luxury and adventure in Canyon Lake. Fell out of escrow, no fault of the seller

30295 Little Harbor Drive, Canyon Lake

754 Manecita Circle, Perris
$550,000
3 Beds ⋅ 3 Baths ⋅ PTP2604131 MLS ⋅ Active Status
Beautifully remodeled turnkey solar-powered pool home tucked away on a quiet cul-de-sac in the heart of Perris. This stunning 3-bedroom, 2.5-bath residence offers 1,631 sq. ft. of thoughtfully updated living space featuring luxury vinyl plank flooring, new carpet, high ceilings, recessed lighting, and a spacious family room with a cozy fireplace and surround sound. The fully remodeled kitchen is designed to impress with quartz countertops, a center island with bar seating, white shaker cabinetry, subway tile backsplash, stainless steel appliances, and a versatile butler’s pantry/flex space. The home is also equipped with solar panels, helping provide energy efficiency and potential utility cost savings. Upstairs, the primary suite features a walk-in closet, updated ensuite bath with dual sinks, and a private balcony showcasing beautiful mountain and city light views. The additional bedrooms are generously sized, providing flexibility for a variety of living needs. The backyard features a private pool, fire pit area, patio, new fencing, storage shed, and a large side yard with potential RV or trailer parking. The oversized driveway and attached two-car garage provide ample parking and storage. Conveniently located near schools, parks, shopping, dining, and easy access to the 215 Freeway, this move-in-ready home offers the perfect combination of comfort, functionality, and modern upgrades. A rare opportunity to own a beautifully upgraded solar-powered pool home in one of Perris' most desirable neighborhoods.

754 Manecita Circle, Perris

31900 Via Del Senor, Homeland
$1,295,000
5 Beds ⋅ 5 Baths ⋅ IV26076887 MLS ⋅ Active Status
This luxurious, fully furnished custom estate home is immediately available for sale. The residence is beautifully appointed with elegant furniture throughout, offering a refined and comfortable living environment. The estate is 5 spacious bedrooms, 5 deluxe bathrooms, 3 car garage, sitting on a sprawling 5 acres horse property. The property features a fully fenced front gate, providing privacy and security. Upon entering, a long driveway winds through pastures, leading you to the home and revealing stunning 360-degree views of the surrounding landscape. The home offers a formal living room and dining room, both equipped with fireplaces, creating warm and inviting spaces for entertaining guests. A comfortable family room is situated adjacent to the open kitchen, providing a central gathering area for family and friends. The incredible master suite is located on the second level. It includes a fireplace, a spacious bathroom with a jetted tub, a separate shower stall, and a double vanity, offering a luxurious private retreat. • Four fireplaces are installed in the Family Room, Living Room, Dining Room, and Master Bedroom. Two balconies offer spectacular views of the valley below, providing opportunities to enjoy breathtaking sunsets and distant snow-capped mountain peaks. The estate includes a refreshing, sparkling pool, perfect for entertaining guests and cooling off during hot summer days. Several additional features include, Solar Energy System for electricity generation, EV charger for vehicles. Importantly the home is in immaculate condition, must see and ready to move in.

31900 Via Del Senor, Homeland

46480 Via Vaquero, Temecula
$1,949,000
5 Beds ⋅ 4 Baths ⋅ SW26094967 MLS ⋅ Active Status
Experience the romance of the Italian countryside in the heart of De Luz. Set behind a private gate on approximately 5 acres, this extraordinary 4,231 sq ft estate captures breathtaking panoramic valley views, unforgettable sunsets, and the ultimate sense of privacy—just 10 minutes from town. A grand double door entry welcomes you into a warm and inviting interior highlighted by travertine floors, wood floors, rich knotty alder cabinetry and interior doors. The main living level is perfectly designed for everyday living and entertaining, featuring a spacious dining room, comfortable family room with wood floors, a stunning wood-burning stone fireplace, and walls of windows that frame the incredible views. The chef’s kitchen opens seamlessly to the family room and is beautifully appointed with a 5-burner cooktop, new Wolf double ovens, built-in refrigerator, dishwasher, trash compactor, pantry, island, and bar seating—all positioned to take in the picturesque scenery. The main-floor primary suite is a private retreat with its own fireplace, deck access, and sweeping views. The spa-inspired bathroom offers travertine finishes, a soaking tub, walk-in shower, bidet, dual vanities, and a spacious walk-in closet with built ins. An enclosed breezeway creates an exceptional indoor-outdoor entertaining space, complete with a built-in barbecue, beer tap, beverage and wine refrigerators, expansive serving counters, iron doors at both ends for a refreshing cross breeze, and even a wood-fired pizza oven—perfect for unforgettable gatherings. The lower level features four additional bedrooms (including one currently used as a game room with a walk-in closet), two full bathrooms, and direct access to a covered patio that leads to the resort-style backyard. Step outside to your own private oasis showcasing a spectacular pool w/ waterfalls, spa, dramatic water features, and an outdoor kitchen—all set against the backdrop of endless views. The property also includes raised garden beds and a charming chicken coop for a true farm-to-table lifestyle. This is more than a home—it’s a destination. A rare opportunity to own one of De Luz’s most picturesque and captivating view properties.

46480 Via Vaquero, Temecula

39980 Via Fernando, Temecula
$1,699,000
10 Beds ⋅ 6 Baths ⋅ SW26083158 MLS ⋅ Active Status
**MULTI FAMILY LIVING** 2 Homes on this 3.15 Acre Ranch right in the HEART OF TEMECULA WINE COUNTRY. Private gated entry to the fully fenced property. The main home sits elevated above the 2nd home w/ Privacy, expansive Views & flat land. The main house is approx 2500 sq. ft, single level w/ 4 bedrooms & 3 baths. The 2 home has been configured into 2 Units: one is approx. 1700 sq ft w/ 4 bedrooms & 2 baths - the other is approx 900 sq. ft w/ 2 bedrooms & 1 bath. This property is a perfect situation for those that have dreamed of a "Family Compound", suitable for multi generational living OR suitable for those looking to off set their cost of living by having tenants who provide added income. This property is set up Ranch Style for those who want to have Horses, Chickens, Donkeys or much more + it is fully fenced for protection. This location is surrounded by many riding trails all throughout wine country, no trailer needed to ride your horses! Enjoy the serene nature of living on your own private ranch, but still just minutes away from all Temecula has to offer! The main house has a sparkling Pool/Spa surrounded by entertaining space with both shade and sun areas. Watch the Hot Air Balloons come up in the morning & the Sunsets at night. Both homes are set up with Solar energy efficiency (Solar Lease). Come see this Property & bring your Imagination of what it can be for you!

39980 Via Fernando, Temecula

621 Palmer Street, Hemet
$340,000
2 Beds ⋅ 2 Baths ⋅ SW26072765 MLS ⋅ Active Status
55+ Energy-efficient home featuring an 19 paid Solar panels, Ecobee smart thermostat with remote access, paired with a Maytag AC and furnace system. Enjoy long, comfortable showers with your brand new water heater and ample storage including a large linen closet. The hall bath boasts a premium Safe-Step walk-in tub, granite counters, brushed nickel finishes, and adjustable LED lighting for a spa-like experience. The spacious primary suite offers beveled mirrored closets, a designer ceiling fan, and serene views of your private rose garden. The upgraded primary bath includes a low-step tiled shower, travertine flooring, and stylish finishes designed for comfort and accessibility. A versatile secondary bedroom can serve as a guest room, office, or media space with scenic mountain views and a full wall closet. Situated on one of the largest lots in the community, the backyard is a true retreat, featuring a patio, private greenbelt access, pond with waterfall (Not turned on at the moment), mature trees, fruit tree, storage shed, back gate door just steps away from pool and clubhouse, and a stunning rose garden with over 30 varieties.The bright laundry and garage area offer flexible space for a workshop, gym, or potential ADU, complete with upgraded lighting, flooring, and ventilation. Conveniently located within walking distance to Echo Hills Golf Course, offering beautiful scenery, peaceful surroundings, and outdoor enjoyment.

621 Palmer Street, Hemet

1295 S Cawston Unit 245, Hemet
$135,800
1 Beds ⋅ 1 Baths ⋅ SW26060272 MLS ⋅ Active Under Contract Status
Welcome home to this charming and well-maintained property offering comfort, convenience, and easy living. A spacious, covered front porch invites you to relax and enjoy the peaceful surroundings, while the covered parking area and dedicated shed provide added functionality and storage. The exterior features low-maintenance landscaping accented by beautiful citrus trees, all enclosed with classic white lattice fencing for added charm and privacy. Step inside to a light-filled interior enhanced by two solar tube skylights that create a bright and welcoming atmosphere. The expansive California room offers versatile living space—perfect for entertaining, a home office, extra bedroom or an additional lounge area. Your gourmet chef is sure to enjoy the kitchen, thoughtfully designed with light-colored cabinetry, white solid-surface countertops, and matching white appliances, including a propane range with a built-in microwave above. Ample cabinet space ensures plenty of storage for all your needs. Step outside to the spacious shed with Full sized Washer and Dryer as well as so much more storage for your treasured items. The main living area is spacious and inviting, featuring large windows, a ceiling fan, and elegant plantation shutters throughout the home for both style and functionality. Ideally located just three houses away from the community clubhouse, swimming pool, and hot tub, you’ll enjoy access to a wide range of activities and amenities offered year-round. Take in breathtaking sunsets and serene views of the Big Bear mountain range, all from within this welcoming and beautifully maintained community. Mountain Shadows Resort offers a vibrant, resort-style lifestyle with amenities that include a pool, spa, clubhouse, and a full calendar of social activities such as community dinners, dances, and Saturday breakfasts—there’s always something to look forward to. The HOA of $293/month adds tremendous value, covering water, sewer, trash, internet, and basic cable for added convenience and ease. Whether you're looking for a weekend escape or a full-time 365 day retreat, this is your opportunity to own in a scenic, secure, and amenity-rich community. Don’t miss out on this beautiful oasis.

1295 S Cawston Unit 245, Hemet

39780 Cushman Cir, Temecula
$2,380,000
6 Beds ⋅ 6 Baths ⋅ SW26043625 MLS ⋅ Active Status
This is a rare opportunity to own a private Wine Country estate that seamlessly blends natural beauty, usable land in one of Temecula’s most desirable locations.Wake up to hot air balloons rising in the early morning sky and unwind with breathtaking sunsets over your own private estate! Spanning approximately 5,507 square feet, this custom-built 5-bedroom, 5-bath residence sits atop 9.15 acres of scenic land. A detached 1,000-square-foot guest villa (1 bed, 1 bath ADU) with ideal flexibility for multi-generational living, guests, rental income, or on-site staff.A long custom paver driveway leads up the hill to the home, creating a grand sense of arrival. At the entrance, you’re welcomed by an expansive courtyard-style setting (atrium), allowing natural light to pour into the surrounding rooms and enhancing the home’s bright, airy feel throughout.Inside, soaring high ceilings and crown molding elevate the space. The open-concept kitchen and family room form the heart of the home, designed for both entertaining and everyday living. The chef’s kitchen features high-end stainless steel appliances, including matching Viking refrigerator and freezer units, a Fisher & Paykel 6-burner range, and a Thermador oven. The kitchen opens seamlessly to the family room with custom cabinetry and a fireplace, while formal living and dining rooms with elegant spaces to host guests.The bedroom layout is thoughtfully designed for privacy and comfort. In addition to the magnificent primary suite, two secondary bedrooms share a well-appointed Jack-and-Jill bathroom, while two additional bedrooms each enjoy their own private en-suite bathrooms. A spacious loft with high ceilings—currently set up with a ping pong table—serves as a versatile entertainment area, perfect for a game room, media space, or lounge. Both the primary suite and the living room feature French doors that open directly to the backyard, where you can enjoy the custom pool and beautifully designed BBQ area—ideal for relaxing afternoons or hosting unforgettable gatherings under the Wine Country sky.Equestrian facilities include horse stalls, a mare motel, barns, and pasture areas. With six garage spaces, abundant additional parking, and room to accommodate multiple RVs, this property is also a dream for car collectors and outdoor enthusiasts.A true Temecula Wine Country lifestyle, versatility, privacy, and long-term value in one extraordinary setting.

39780 Cushman Cir, Temecula

40833 Calle Bandido, Murrieta
$3,000,000
8 Beds ⋅ 9 Baths ⋅ SW26043191 MLS ⋅ Active Status
NEW PRICE IMPROVEMENT!!! Nestled in the coveted La Cresta Highlands community of Murrieta, this extraordinary 4.9-acre estate backs directly to the Cleveland National Forest and is surrounded by multi-million-dollar properties, offering unmatched privacy, serenity, and panoramic natural beauty! The main residence showcases 5 bedrooms and 4½ baths, highlighted by a stunning grand room with soaring ceilings, exposed wood beams, a natural wood-burning fireplace, and a full-size wet bar—seamlessly opening to a true backyard oasis. Designed for entertaining, the resort-style pool and spa feature a custom slide, creating the ultimate gathering space for family and friends! A chef’s kitchen impresses with granite countertops, custom cabinetry, and high-end Viking stainless steel appliances. The spacious primary suite offers a cozy sitting area, fireplace, and picturesque views overlooking the pool and spa. Additional interior features include an upstairs bonus room, a richly appointed library with built-in custom cabinetry, and a large game room with its own wet bar and vaulted wood-beam ceilings—demonstrating quality craftsmanship throughout! The property also includes a turnkey 2-bedroom, 2½-bath guest house, plus a separate 500 sq. ft. 1-bedroom, 1-bath casita—ideal for multi-generational living or extended guests. Car enthusiasts and hobbyists will appreciate the impressive 1,500 sq. ft. detached 6-car garage/workshop! A double-gated circular driveway leads to park-like grounds studded with mature oak trees and a natural creek that runs along the back of the property. Equestrian-ready with corrals, shelters, fenced and cross-fenced areas, plus a tack room with laundry hookups. Equipped with a private well, 5,000-gallon water tank, and 48 paid solar panels for energy efficiency! Peaceful country living just 15 minutes to the I-15 freeway, shopping, dining, and within the award-winning Murrieta school district. An exceptional entertainer’s paradise—don’t miss this rare opportunity!

40833 Calle Bandido, Murrieta

37731 Via Baya, Murrieta
$6,795,000
7 Beds ⋅ 9 Baths ⋅ OC25280006 MLS ⋅ Active Status
Set across an extraordinary 86 acres spanning five parcels you’ll find the “one-of-a-kind” Golden Crest Ranch Estate and Golden Oaks Park, located in the prestigious La Cresta enclave with minimum 5-acre equestrian parcels. A rare combination of commanding scale, privacy, and breathtaking, unobstructed panoramic views that are truly unmatched. At the heart of the property lies Golden Oaks Park, a private recreational sanctuary among lush landscape, ancient oaks and mature trees, featuring a tennis court w/pavilion, outdoor fireplace, shuffleboard, horse shoe pit, 3-hole par-three golf circuit, cowboy fireside camp, round pen, citrus grove, and scenic overlook woven together by meandering paths that pass by a flowing stream, pond and waterfall with seating areas for peaceful reflection. The gated estate is positioned on a 21 acre knoll with sweeping vistas across rolling hills, cool breezes and open sky, consisting of 8550 square feet with 7 beds/9 baths including a separate 3 bed/1 bath guest house of 1950 sf. The main house was completely renovated in 2022 with no expense spared. Featuring a gourmet kitchen, office, gym, home theater, wine storage and a series of elegant living spaces enhanced by 5 fireplaces, soaring beam ceilings, and walls of glass opening through bi-fold doors to bring the landscape indoors. The grounds are a private resort with infinity pool, spa, putting green, outdoor kitchen, covered pavilion with heaters, outdoor fireplace lounge, estimated 2500 sf of expansive decks and covered terraces for grand-scale entertaining. The estate unfolds into a vast canvas with extraordinary potential for equestrian trails, vineyards, orchards, additional residences, supported by an existing barn with infrastructure to accommodate 10 horses. Locals tell stories this property was once home to a gold mine during California’s early mining era. While the original mine was never formally documented and is believed to have been abandoned long ago, the legend persists— the pool service still reportedly discovers flecks of gold in the pool’s filtration system. The property is further enhanced by a large owned solar field, dual water sources (city and well), offering long-term self-sufficiency and cost savings. Featuring a 6 car over-sized garage. With the exceptional infrastructure, this is not simply a home, but a once-in-a-generation family compound offering scale, views, privacy, lifestyle, and future memories without compromise. See MLS OC26015017

37731 Via Baya, Murrieta

37730 Via Baya, Murrieta
$4,995,000
7 Beds ⋅ 9 Baths ⋅ OC26015017 MLS ⋅ Active Status
Set across an extraordinary 21 acres, you’ll find the “one-of-a-kind” Golden Crest Ranch Estate and Golden Oaks Park, located in the prestigious La Cresta enclave with minimum 5-acre parcels. A rare combination of commanding scale, privacy, and breathtaking, unobstructed panoramic views that are truly unmatched. At the heart of the property lies Golden Oaks Park, a private recreational sanctuary among lush landscape, ancient oaks and mature trees, featuring a tennis court w/pavilion, outdoor fireplace, shuffleboard, horse shoe pit, 3-hole par-three golf circuit, cowboy fireside camp, round pen, citrus grove, and scenic overlook woven together by meandering paths that pass by a flowing stream, pond and waterfall with seating areas for peaceful reflection. The gated estate is positioned on a knoll with sweeping vistas across rolling hills, cool breezes and open sky, consisting of 8550 square feet with 7 beds/9 baths including a separate 3 bed/1 bath guest house of 1950 sf. The main house was completely renovated in 2022 with no expense spared. Featuring a Great Room, gourmet kitchen, office, gym, home theater, wine storage and a series of elegant living spaces enhanced by 5 fireplaces, soaring beam ceilings, and walls of glass opening through bi-fold doors to bring the landscape indoors. The grounds are a private resort with infinity pool, spa, putting green, outdoor kitchen, covered pavilion with heaters, outdoor fireplace lounge, and more than 2500 sf of expansive decks and covered terraces for grand-scale entertaining. The estate unfolds into a vast canvas with extraordinary potential for equestrian trails, vineyards, orchards, supported by an existing barn with infrastructure to accommodate up to 10 horses. Adding to the mystique, locals tell stories this property was once home to a vibrant gold mine during California’s early mining era. While the original mine was never formally documented and is believed to have been abandoned long ago, the legend persists— the pool service still reportedly discovers flecks of gold in the pool’s filtration system. The property is further enhanced by a large owned solar field, dual water sources (city and well), offering long-term self-sufficiency and cost savings. Featuring a 6 car over-sized garage. With the exceptional infrastructure, this is not simply a home, but a once-in-a-generation family compound offering scale, views, privacy, lifestyle, and future memories without compromise. Add'l adjacent land available.

37730 Via Baya, Murrieta

Wild Horse Circle, Aguanga
$44,999
IV25281308 MLS ⋅ Active Status
Welcome to Lake Riverside Estates — a gated, equestrian-friendly community where lifestyle comes first. Residents enjoy a rare blend of privacy and amenities, including a 55-acre stocked fishing lake, community pool, playgrounds, sports courts, BBQ and picnic areas, equestrian arena, miles of riding and hiking trails, security patrol. Low HOA fees and HOA-maintained roads make country living easy and well cared for. This spacious 2+ acre parcel offers endless possibilities to build your vision—custom Home, manufactured home, private ranch, or peaceful retreat. The land provides generous usable space for horses, toys, workshops, or simply room to breathe. All utilities are readily available for access, including community sewer, giving you a major advantage when planning your build and avoiding the typical challenges of rural development Enjoy cooler summers, crisp evenings, star-filled skies, and the occasional winter snow. Despite the serene setting, you’re just a short drive to Temecula Wine Country, Palm Desert, Hemet, and Idyllwild, with nearby Anza offering everyday conveniences and strong internet service for work-from-home living. The neighboring home recently sold near $500,000, highlighting the value and upside of building in this desirable community. Seller is motivated — Owner Will Carry. Come walk the land and imagine the life waiting to be built.

Wild Horse Circle, Aguanga

39472 Vista Del Bosque, Murrieta
$1,990,000
3 Beds ⋅ 2 Baths ⋅ SW25262503 MLS ⋅ Active Status
EXCEPTIONAL PANORAMIC VIEWS!! Welcome to Vista Del Bosque, an exceptional luxury estate in the hills of La Cresta offering modern ranch living, panoramic views, and the privacy buyers seek in a premier Southern California setting. Built in 2021, this single-story La Cresta home sits on over 5 acres of scenic land and combines newer construction, open space, and elegant design in one remarkable property. This 3-bedroom, 2-bathroom estate features an open concept floor plan with abundant natural light, high-end finishes, and a seamless flow that supports both relaxed daily living and refined entertaining. The home is ideal for buyers searching for a La Cresta luxury home, single-story estate, modern ranch property, or acreage with room to expand. One of the standout features is the nearly 1,000 square feet of garage space, offering exceptional flexibility for a workshop, home gym, car collection, or secure storage. Outside, the private pool and spa create a resort-style experience with sweeping views of the surrounding hills, making this property ideal for those who value both luxury and lifestyle. The usable acreage offers endless possibilities for future expansion, outdoor living, equestrian use, or simply enjoying the peace, privacy, and space that define La Cresta estate living. Tucked away in the scenic hills yet just a short drive to town, shopping, and top-rated schools, Vista Del Bosque is a rare opportunity to own a luxury property in one of Southwest Riverside County’s most desirable areas.

39472 Vista Del Bosque, Murrieta

44273 French Circle, Hemet
$1,150,000
5 Beds ⋅ 5 Baths ⋅ SW25178931 MLS ⋅ Active Status
The Majestic Beauty of 44273 French Circle, Hemet — A Home of Elegance, Luxury, and Innovation. This spectacular 5-bedroom, 5-bathroom estate boasts 5,749 square feet of luxurious living space on a lush half-acre lot adorned with exotic fruit trees and stately palms. Every detail has been crafted for both comfort and wow factor, redefining what it means to live well. From the curb, majestic palm trees and mature landscaping create a warm, private welcome. Built to the highest standards with 2x6 exterior framing and extra insulation, the home offers enduring comfort, energy efficiency, and exceptional quiet. Step inside to soaring ceilings and abundant natural light, especially in winter months when sunlight fills and warms the home naturally. At the heart of the home lies a chef’s dream kitchen—crisp white cabinetry, gleaming granite countertops, and stainless steel appliances. Highlights include a professional-size refrigerator, built-in trash compactor, and an open flow to the expansive living area. Here, one of three fireplaces adds warmth, while a built-in surround sound system sets the tone for movie nights or gatherings. The spacious family room, complete with wet bar and natural light, is ideal for entertaining. Fireplaces in the family room, master suite, and living room ensure cozy comfort throughout. Upstairs, a large library with a built-in theater sound system offers a multifunctional space for work, study, or play. Modern conveniences include a whole-house intercom, security camera system, central vacuum, and surround sound throughout. A laundry chute leads to the oversized laundry room with folding station and built-in sewing desk. Four independent HVAC units, four heaters, and a humidifier system ensure perfect climate control in every zone. A dedicated exercise room provides space for fitness, meditation, or a second office. The backyard is a true destination—heated pool, jacuzzi, tropical landscaping, and multiple exotic fruit trees create the perfect backdrop for relaxation or entertaining. A fully paid solar system with backup battery, superior insulation, intelligent climate zones, and passive winter sunlight design make this home as smart as it is stunning. 44273 French Circle is not just a residence—it’s a carefully designed estate that blends beauty, functionality, and enduring value. Welcome to your dream home—elegant, intelligent, unforgettable.

44273 French Circle, Hemet

Based on information from California Regional Multiple Listing Service, Inc. as of . This information is for your personal, non-commercial use and may not be used for any purpose other than to identify prospective properties you may be interested in purchasing. Display of MLS data is usually deemed reliable but is NOT guaranteed accurate by the MLS. Buyers are responsible for verifying the accuracy of all information and should investigate the data themselves or retain appropriate professionals. Information from sources other than the Listing Agent may have been included in the MLS data. Unless otherwise specified in writing, Broker/Agent has not and will not verify any information obtained from other sources. The Broker/Agent providing the information contained herein may or may not have been the Listing and/or Selling Agent.

How much is your home worth?

Get instant property value now!